


Riverside, Chelmsford
Guide Price £700,000
3 Bedroom
End of Terrace House
Overview
3 Bedroom End of Terrace House for sale in Riverside, Chelmsford
Beautifully renovated and extended three-bedroom Victorian city home, featuring a premium kitchen, luxury bathrooms, landscaped garden, separate office and parking for two cars. No onward chain. Station within walking distance.
Key Features:
- Beautifully renovated three-bedroom Victorian home combining period charm with contemporary design
- City centre setting, river walks nearby and station approximately ten minute walk away
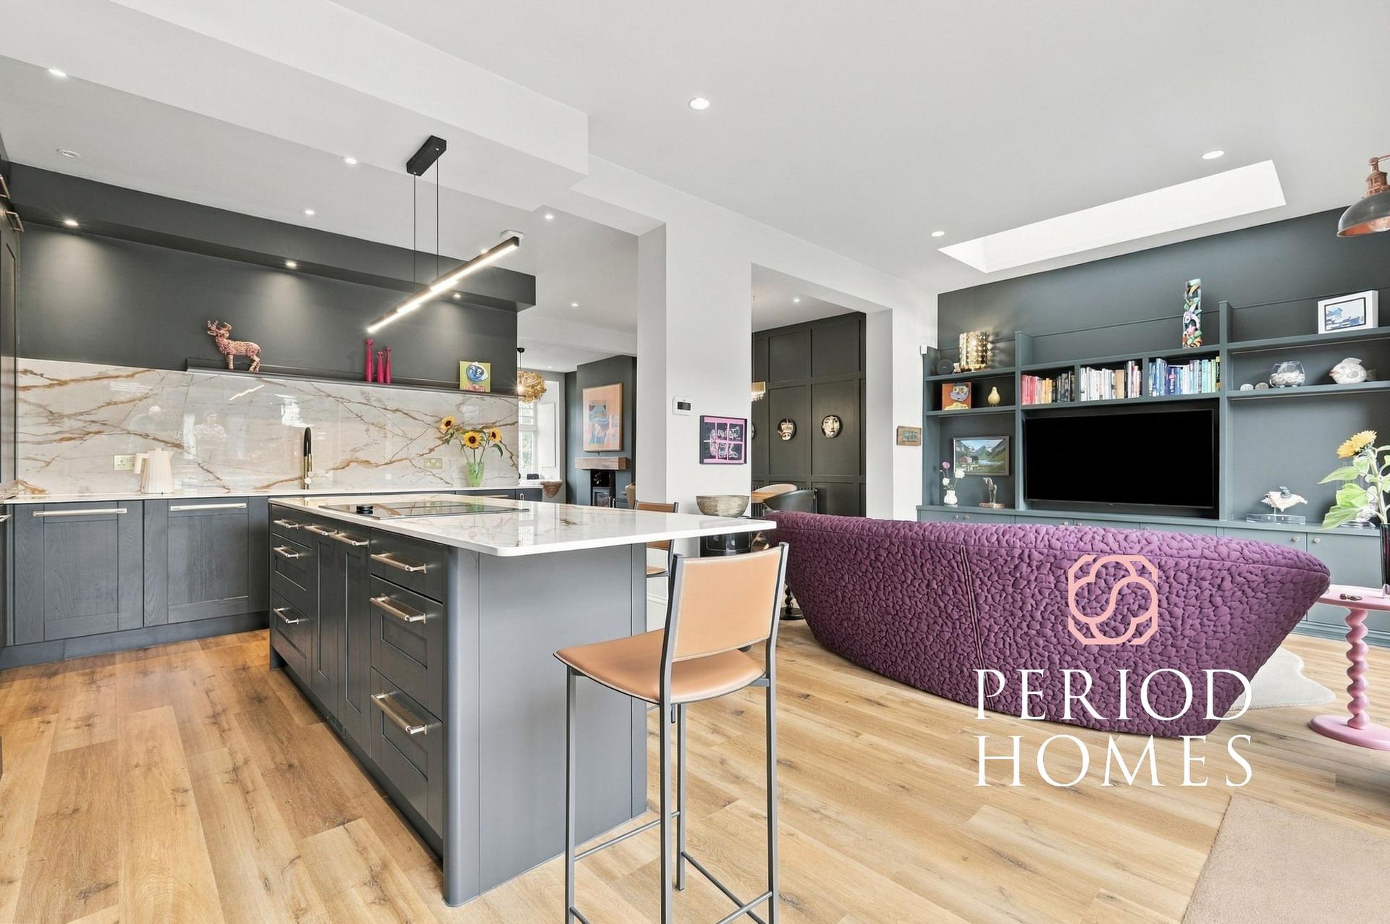
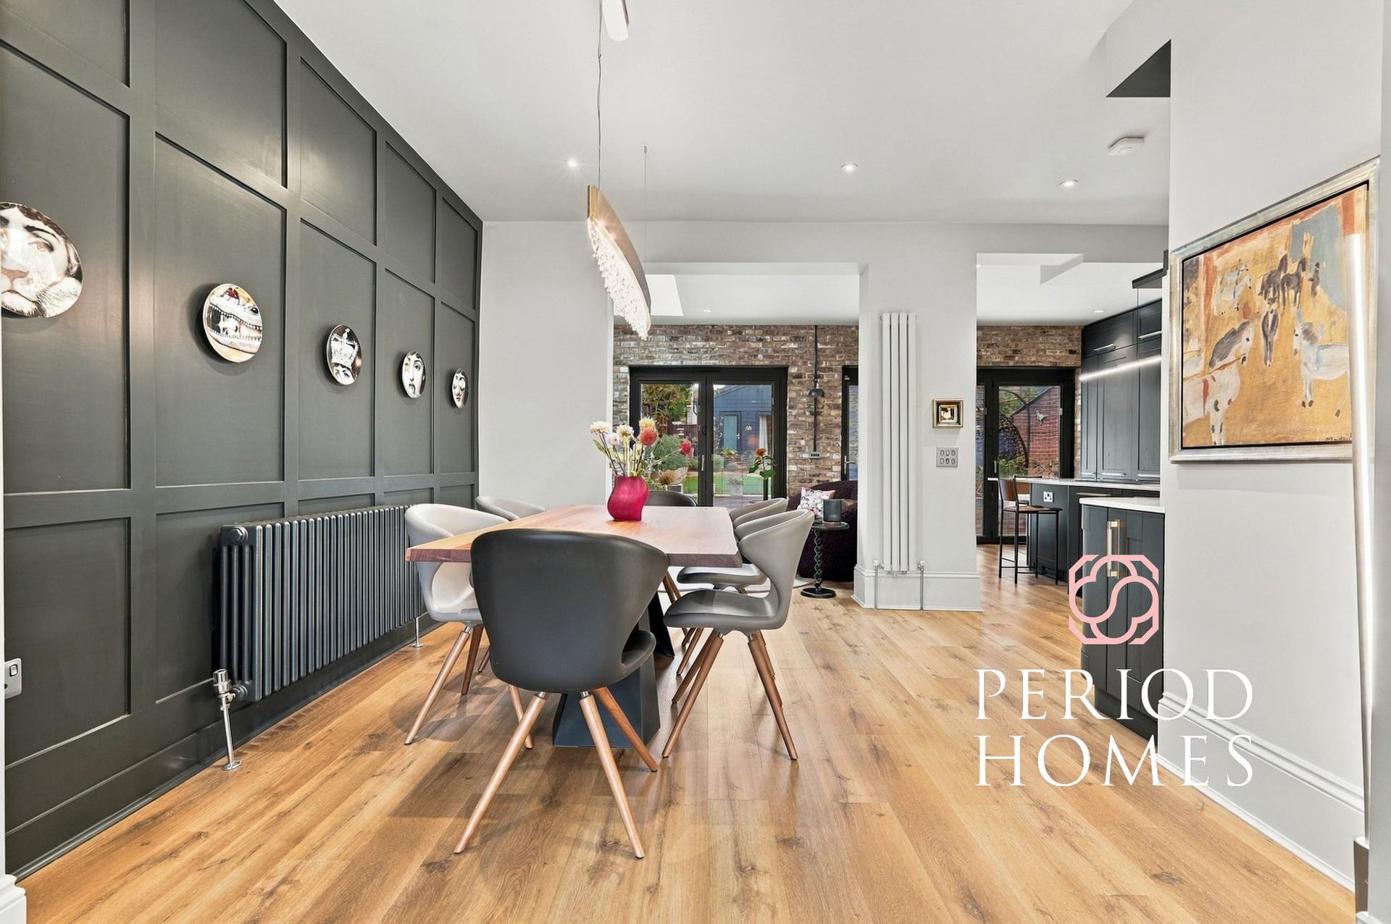
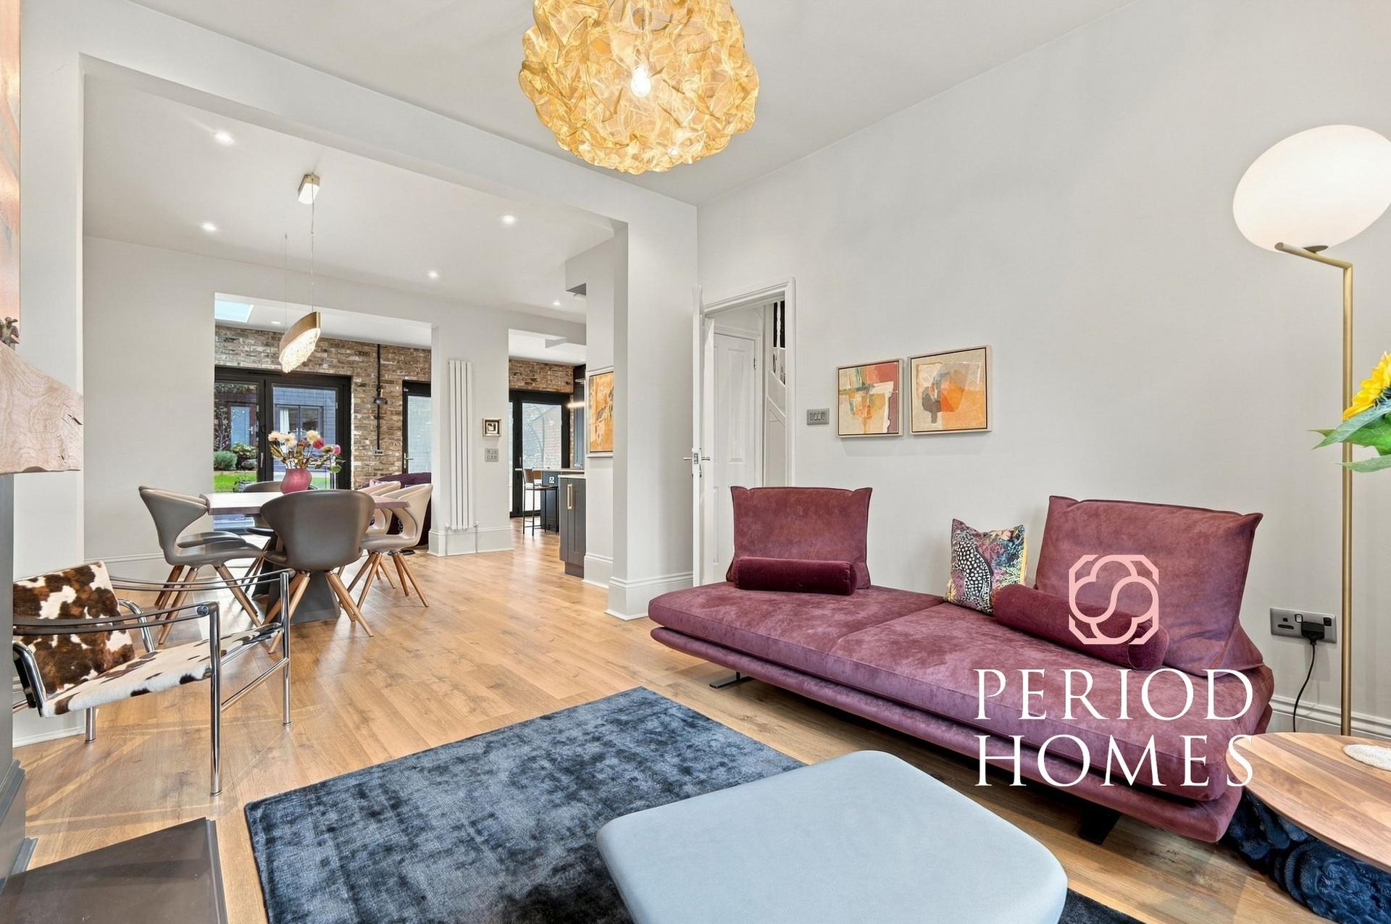
- Expansive open-plan kitchen, dining and family room with roof glazing and two sets of bi-fold doors
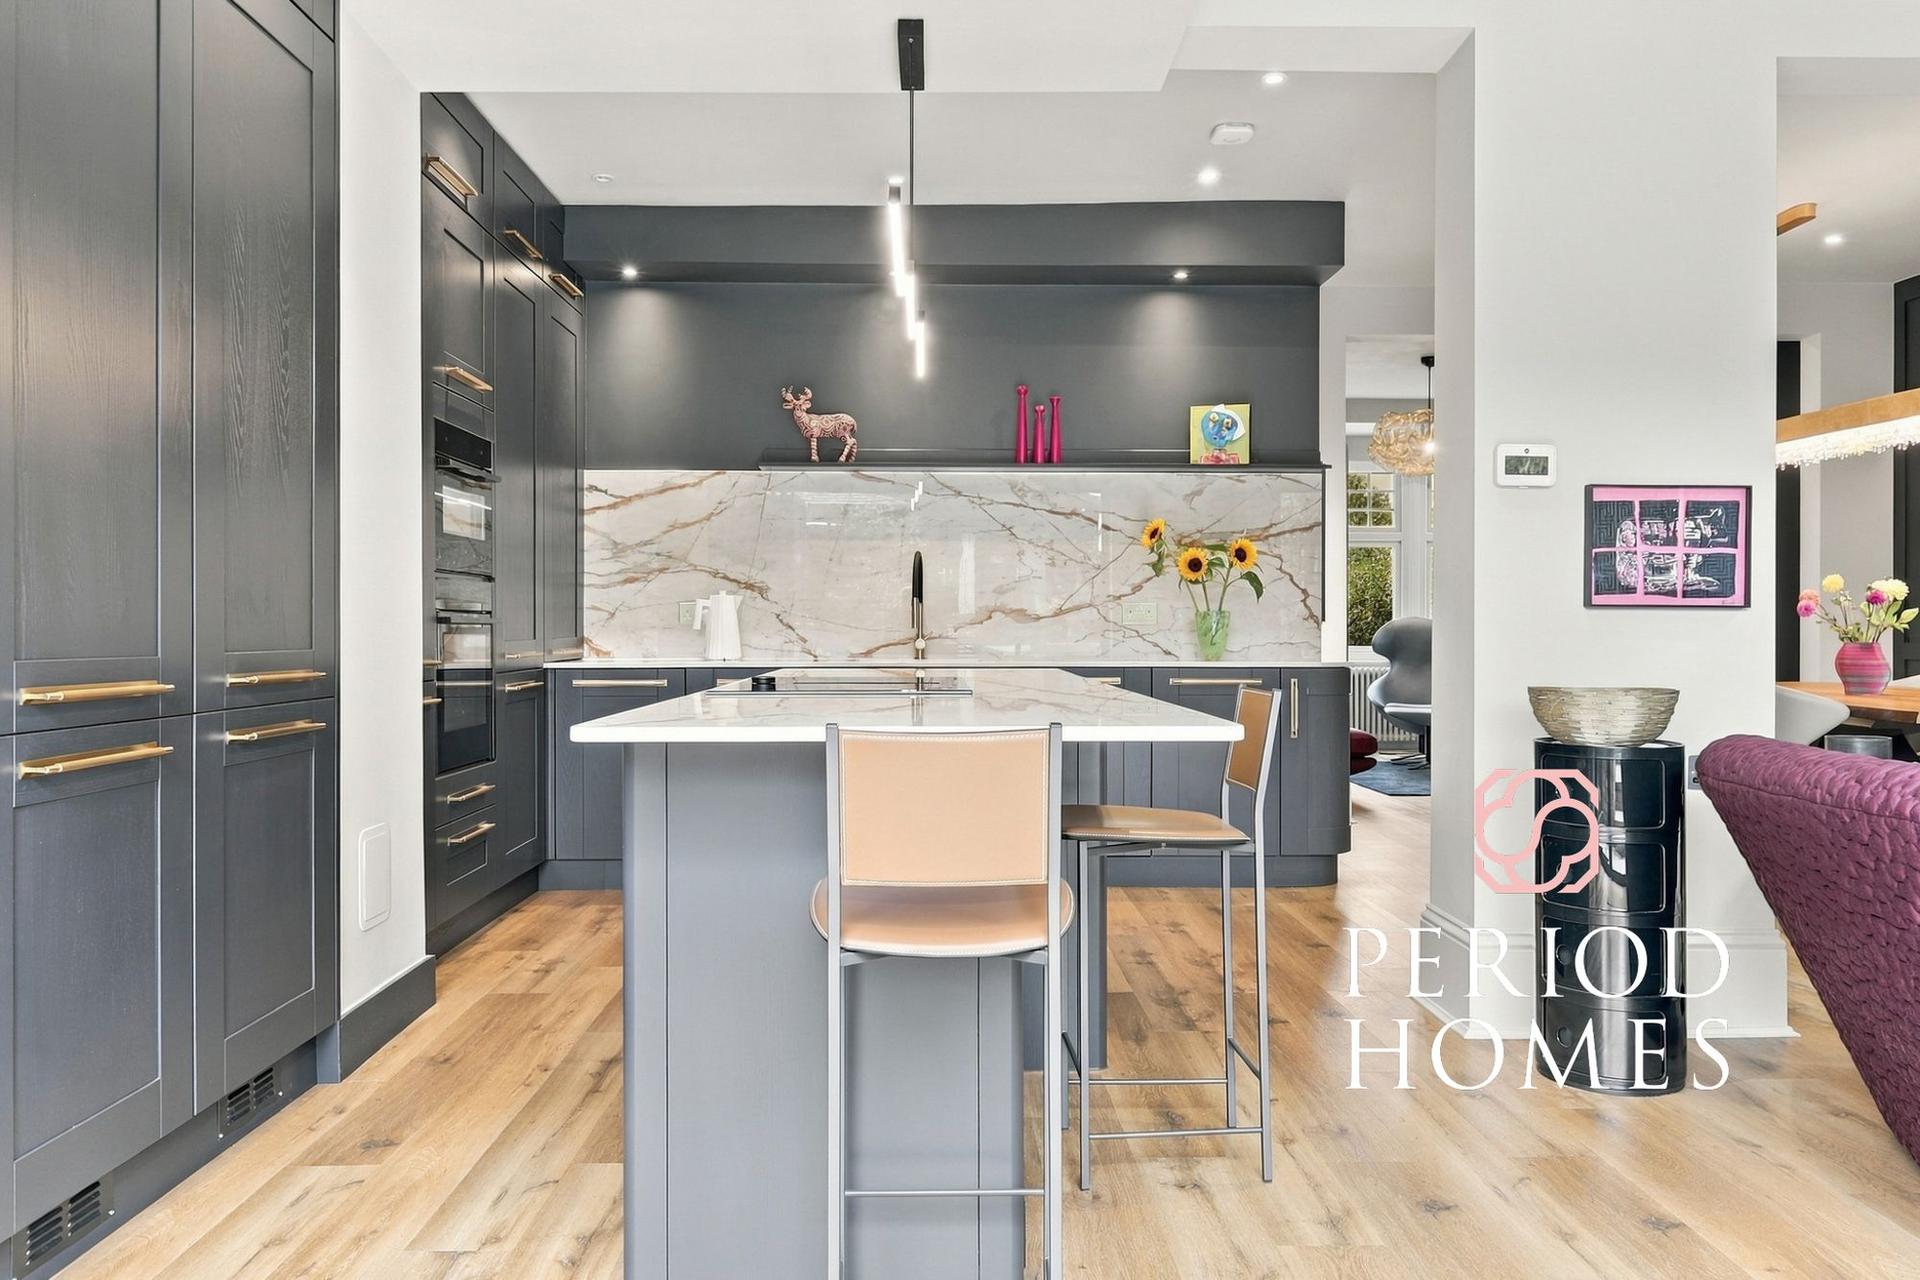
- Premium kitchen with Neff appliances, Dekton worktops and splashback, plus a substantial island breakfast bar
- Concealed utility cupboard with V-ZUG Adora washing machine and dryer
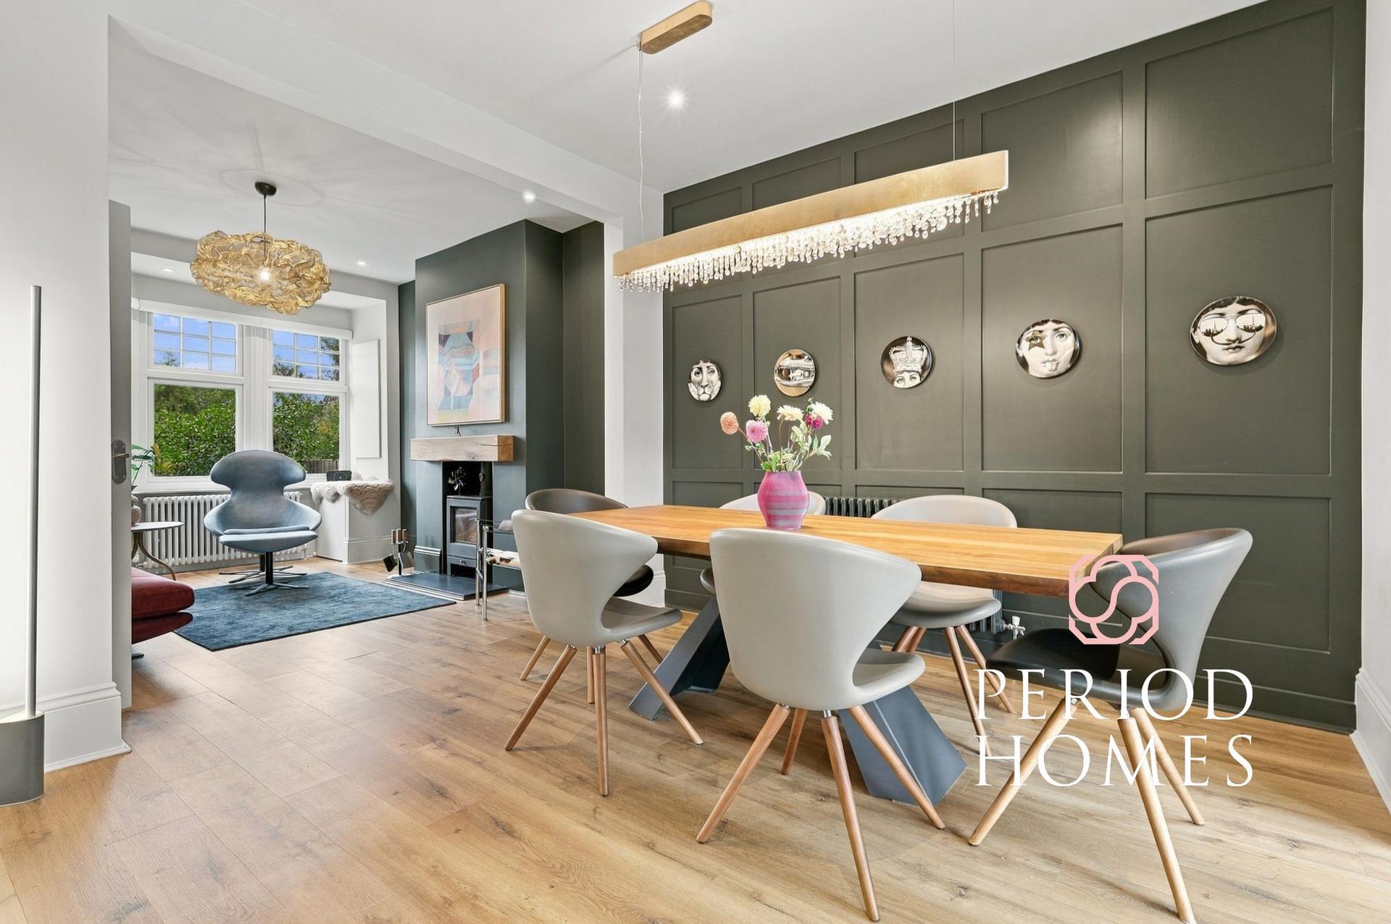
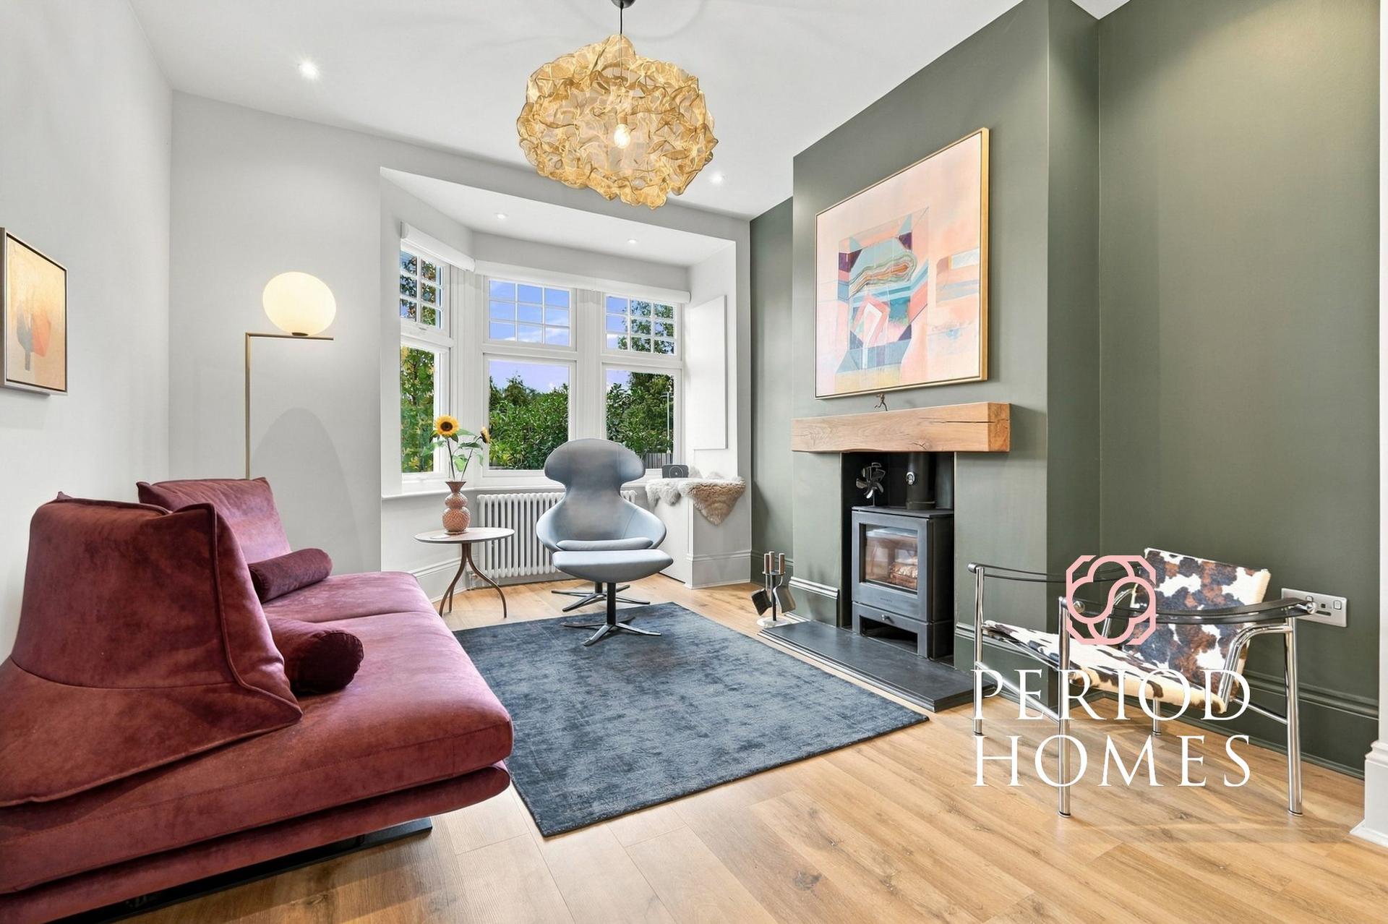
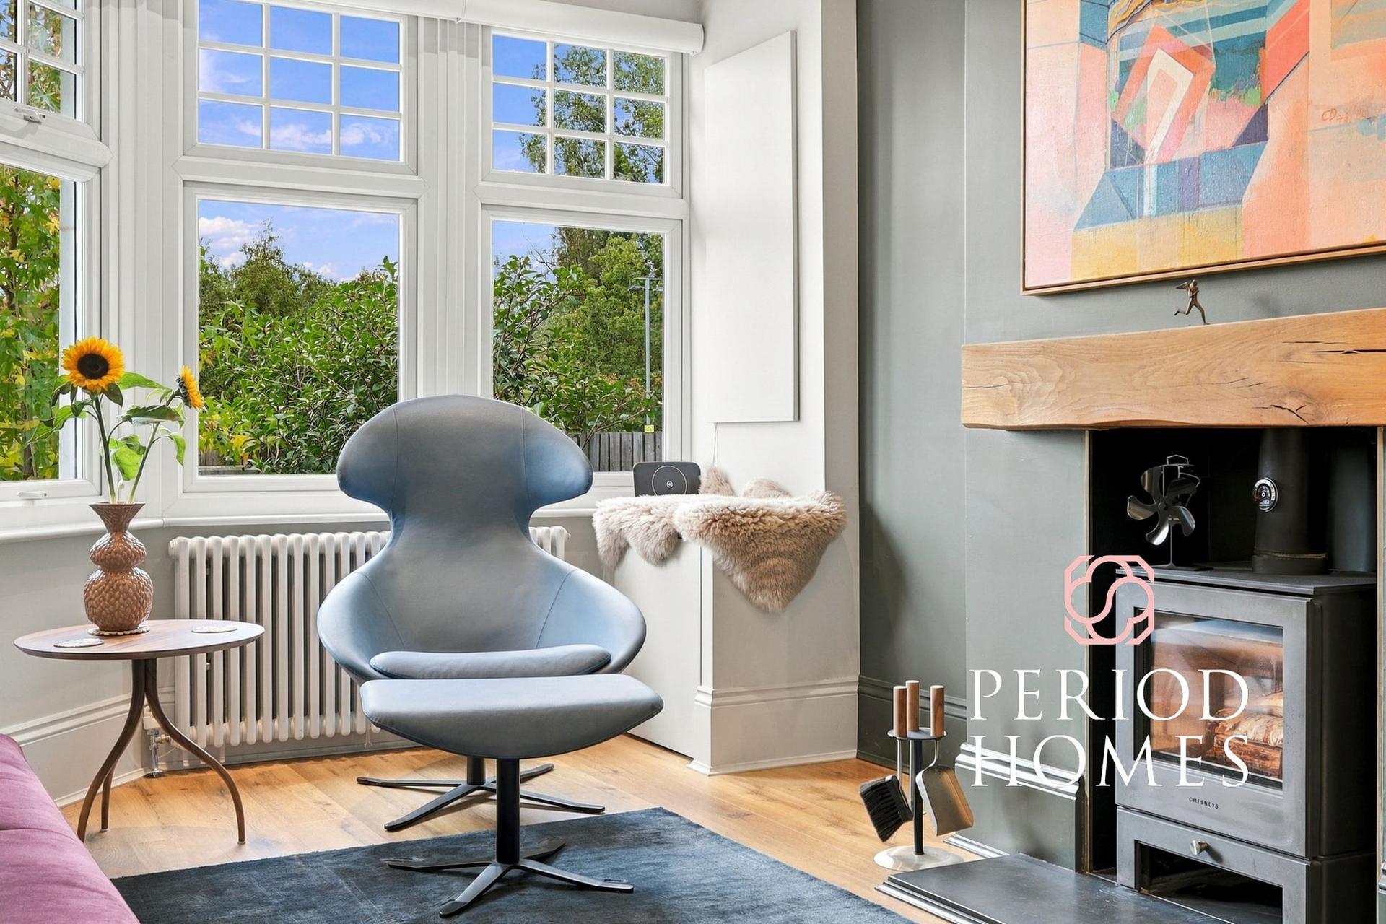
- Bay-fronted living room with wood-burning stove, complemented by integrated smart-home technology
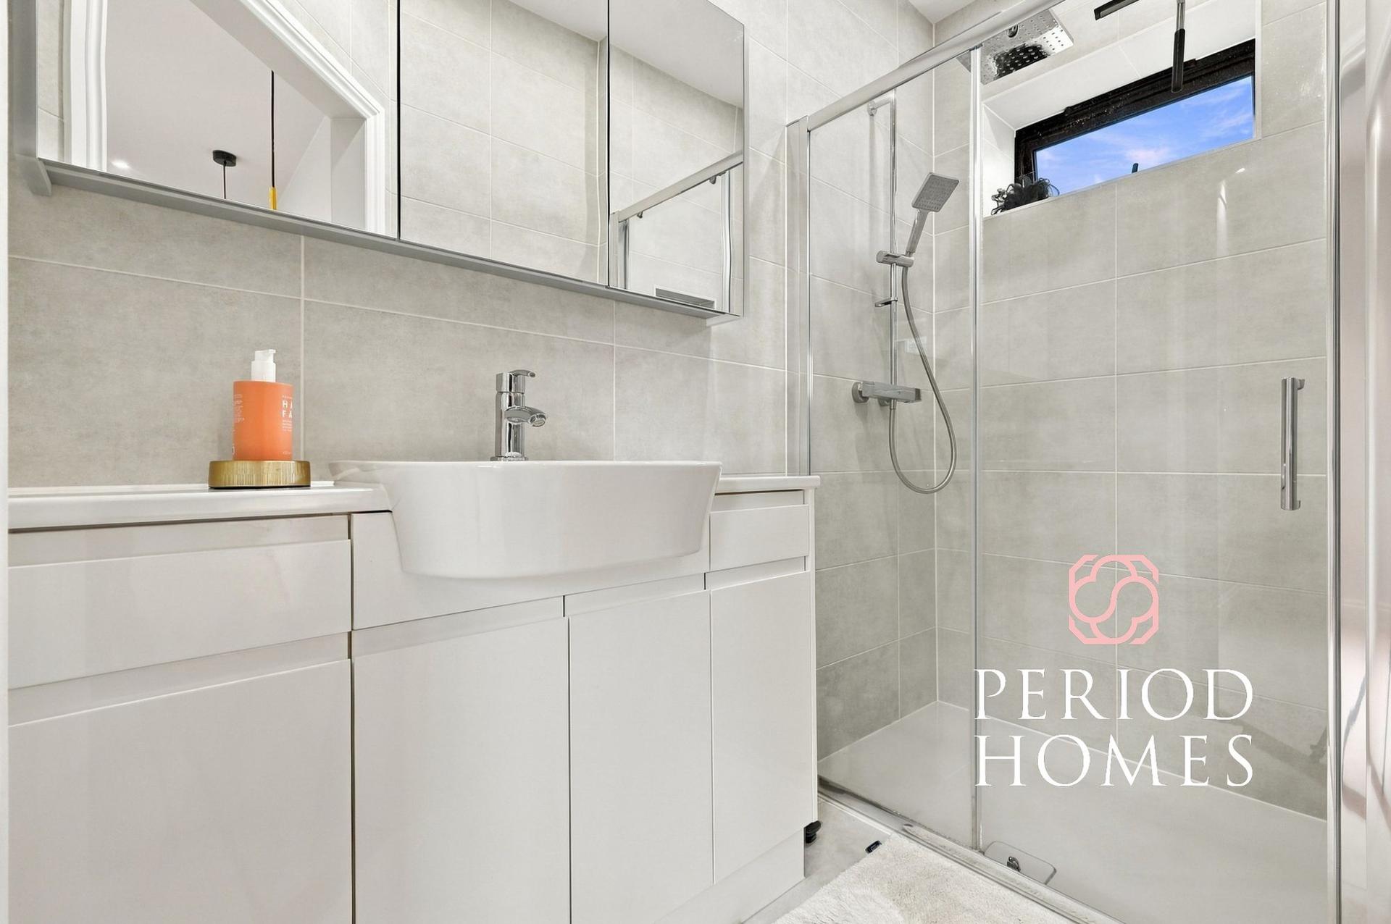
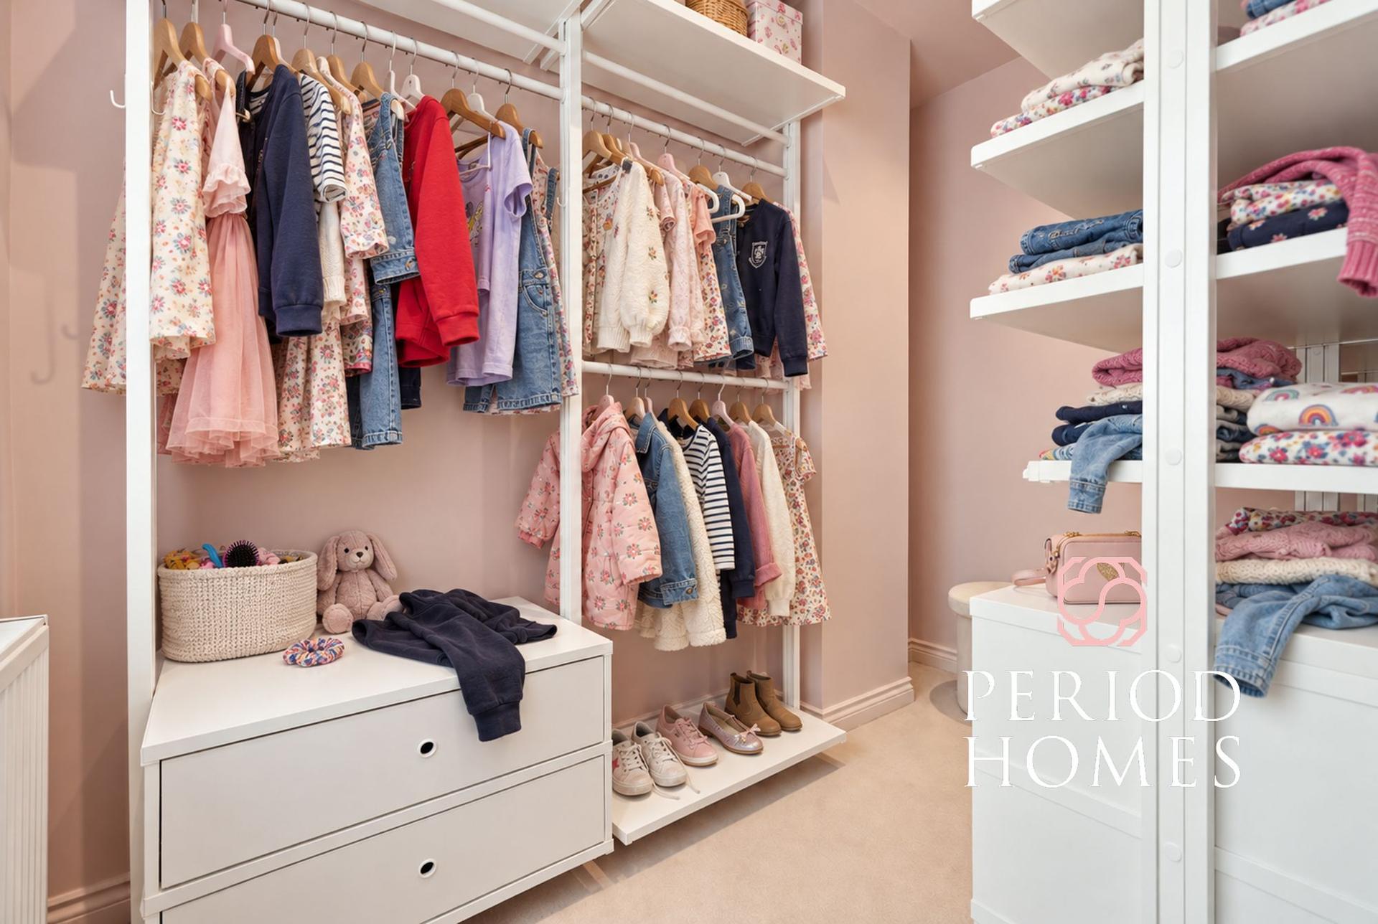
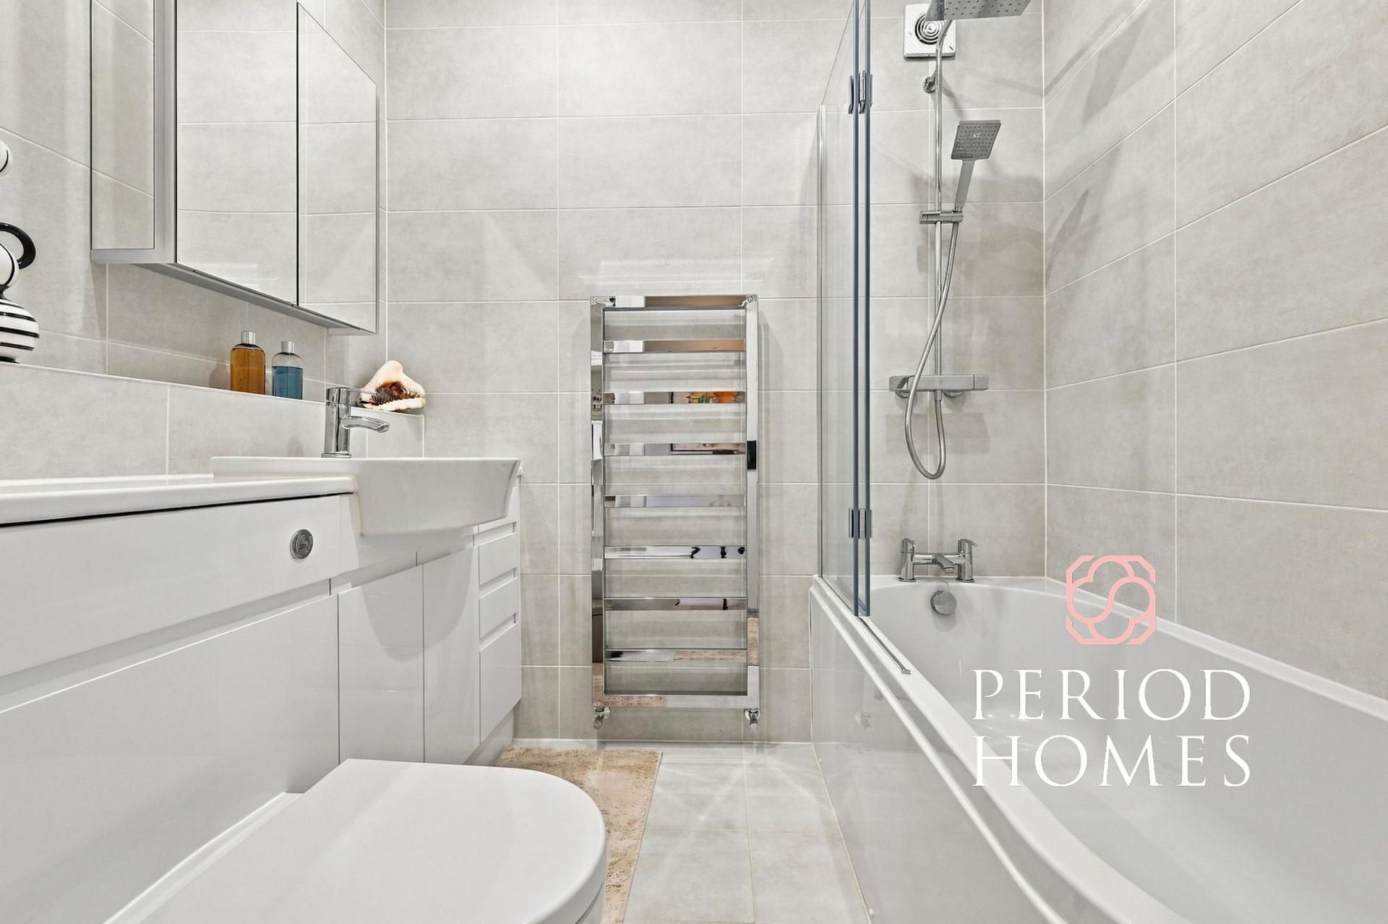
- Stylish family bathroom, en suite shower room and adjoining dressing room with potential as a nursery
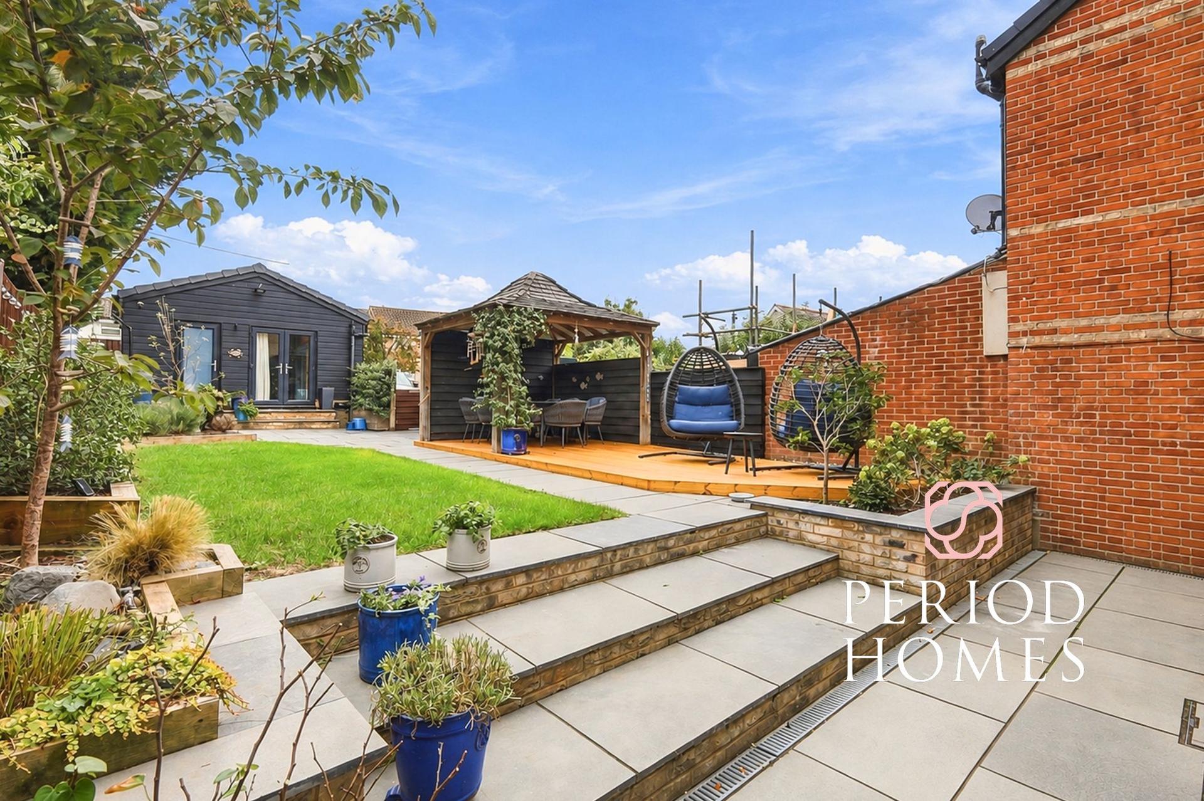
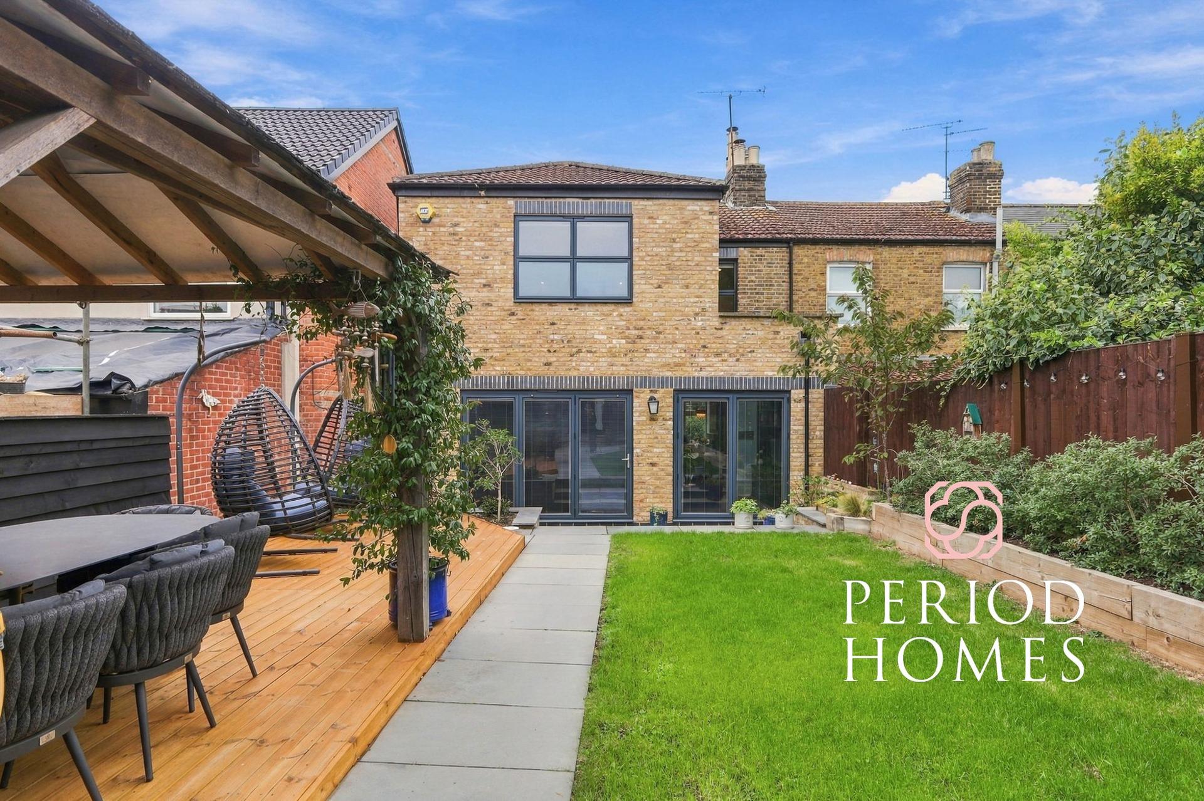
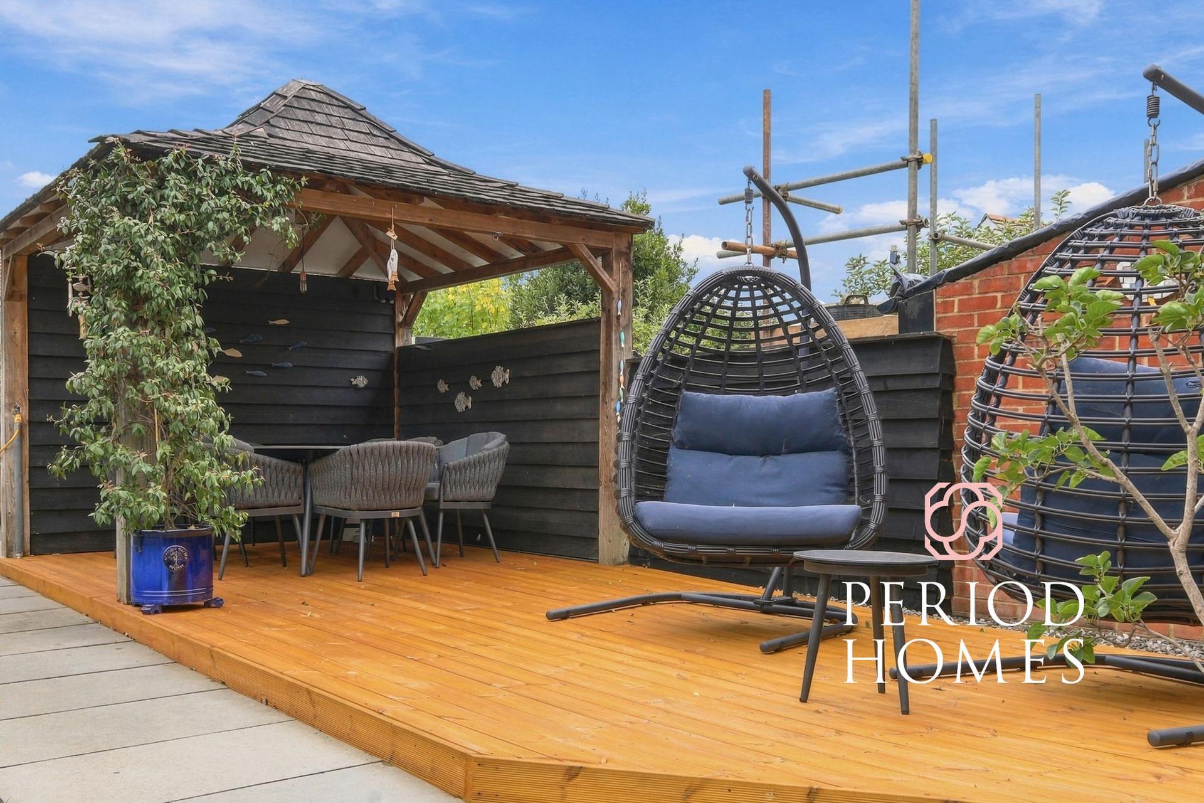
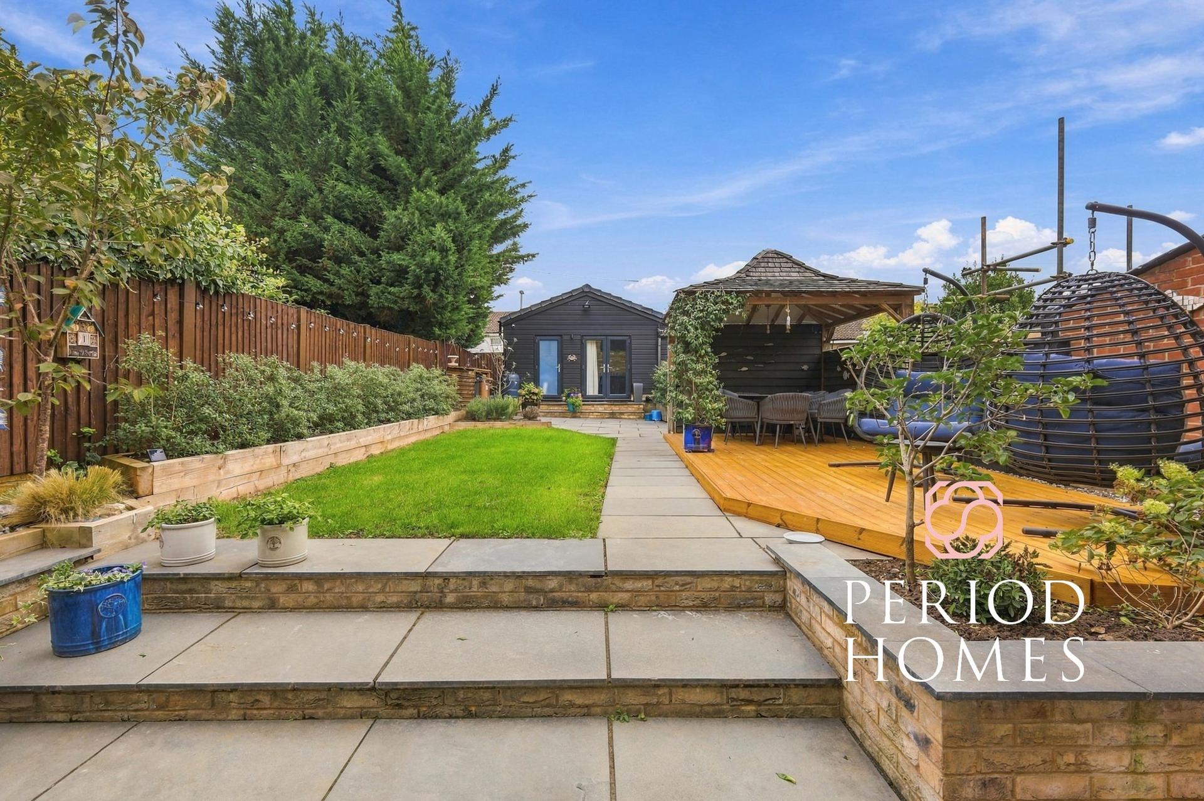
- Landscaped garden with paved terraces, decking and a timber gazebo for sheltered dining
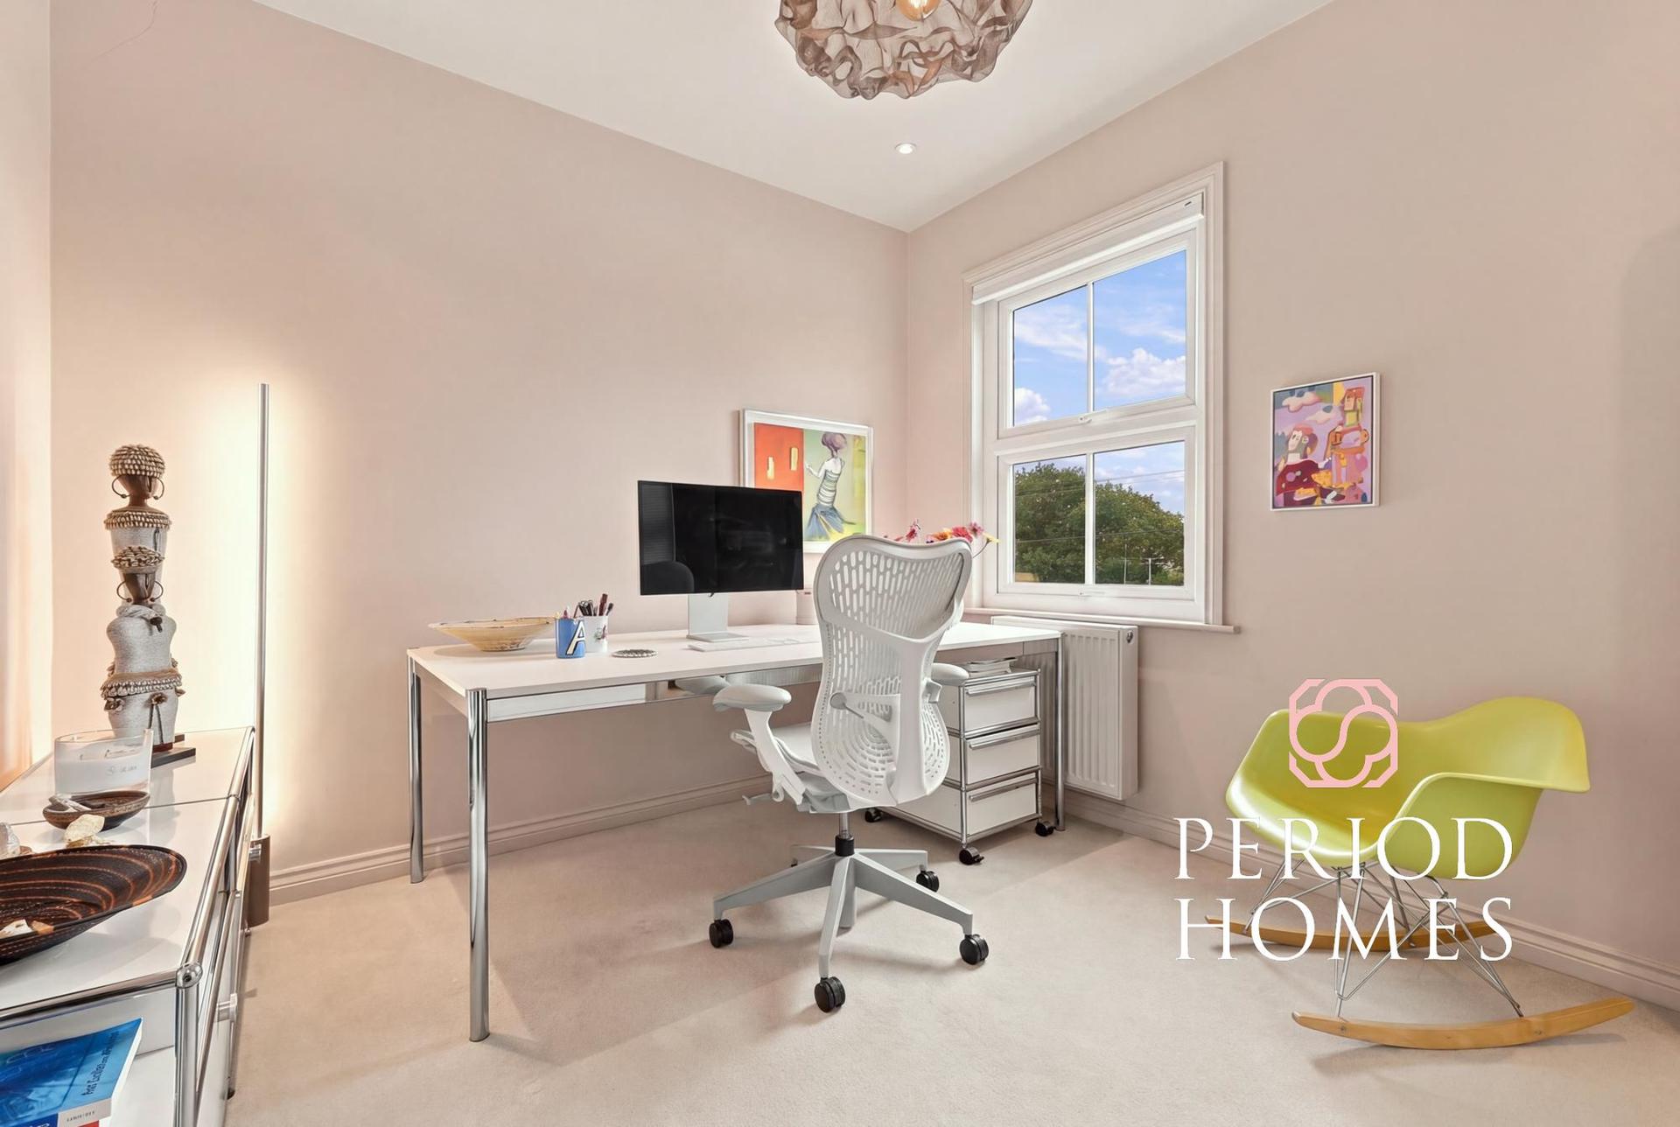
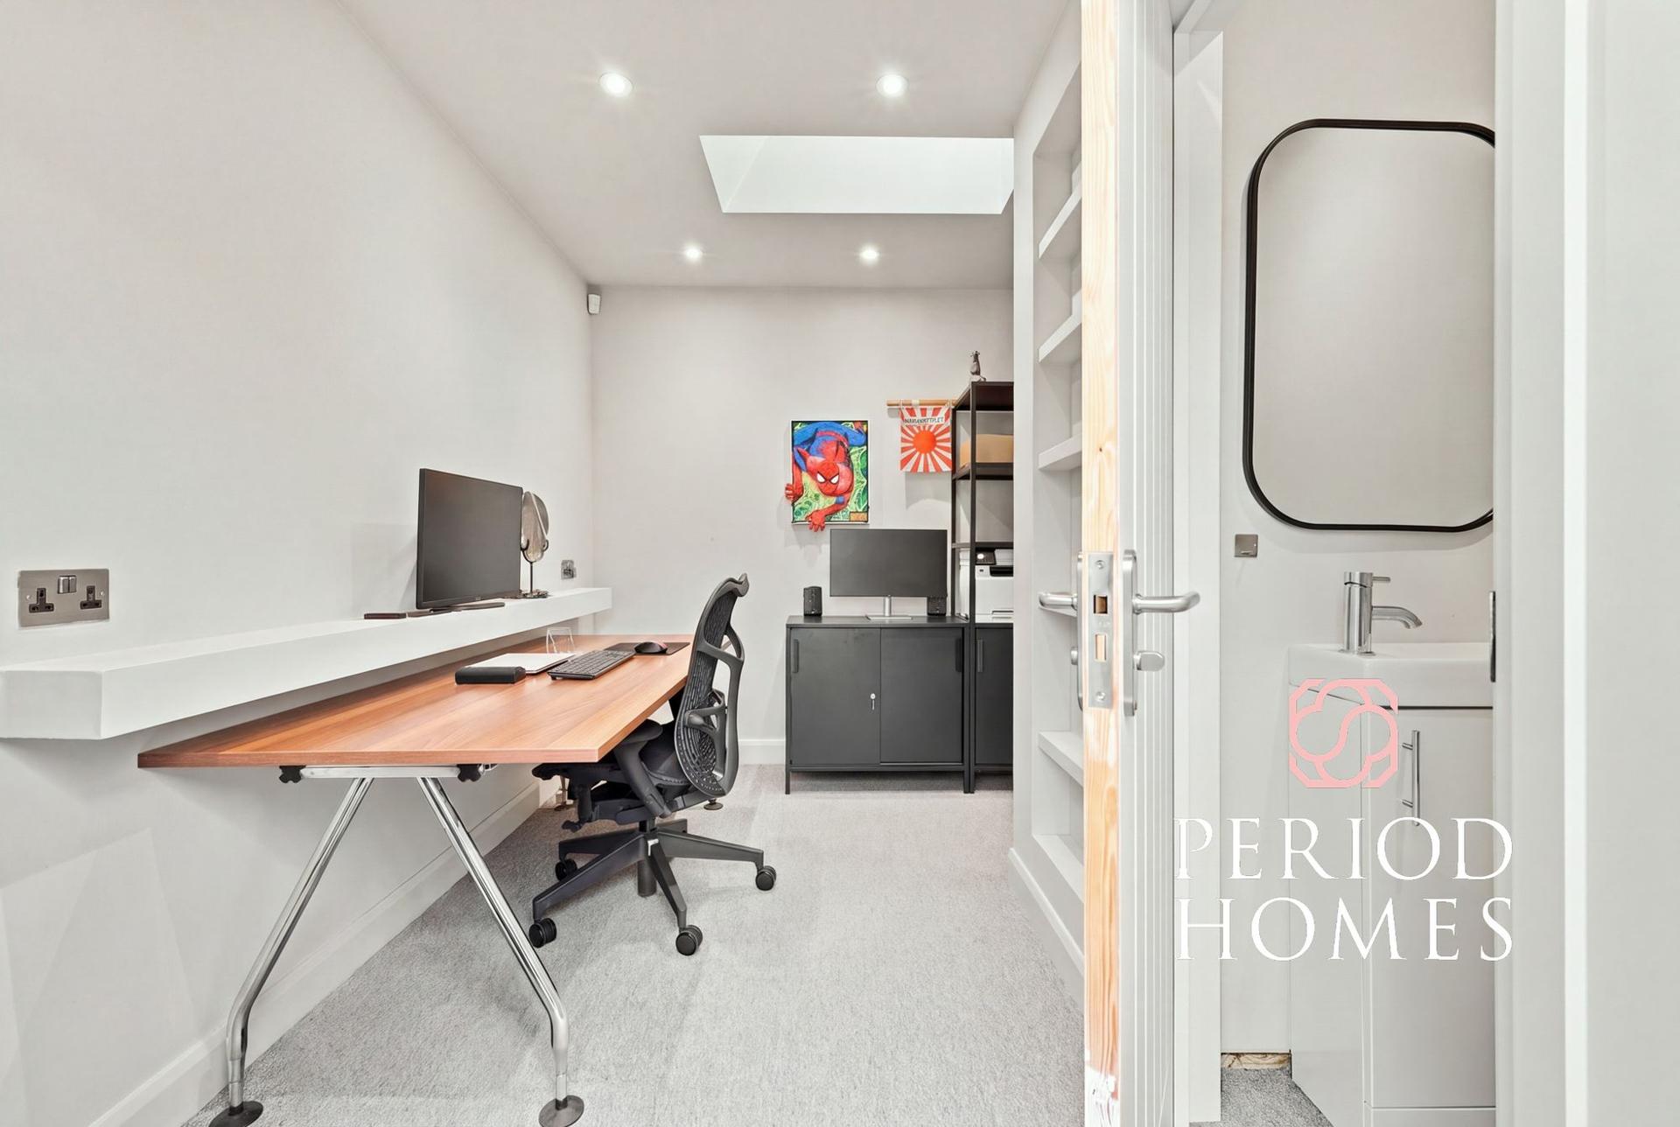
- Separate garden office with sink and WC, plus useful adjoining storage
Guide Price £700,000 - £750,000
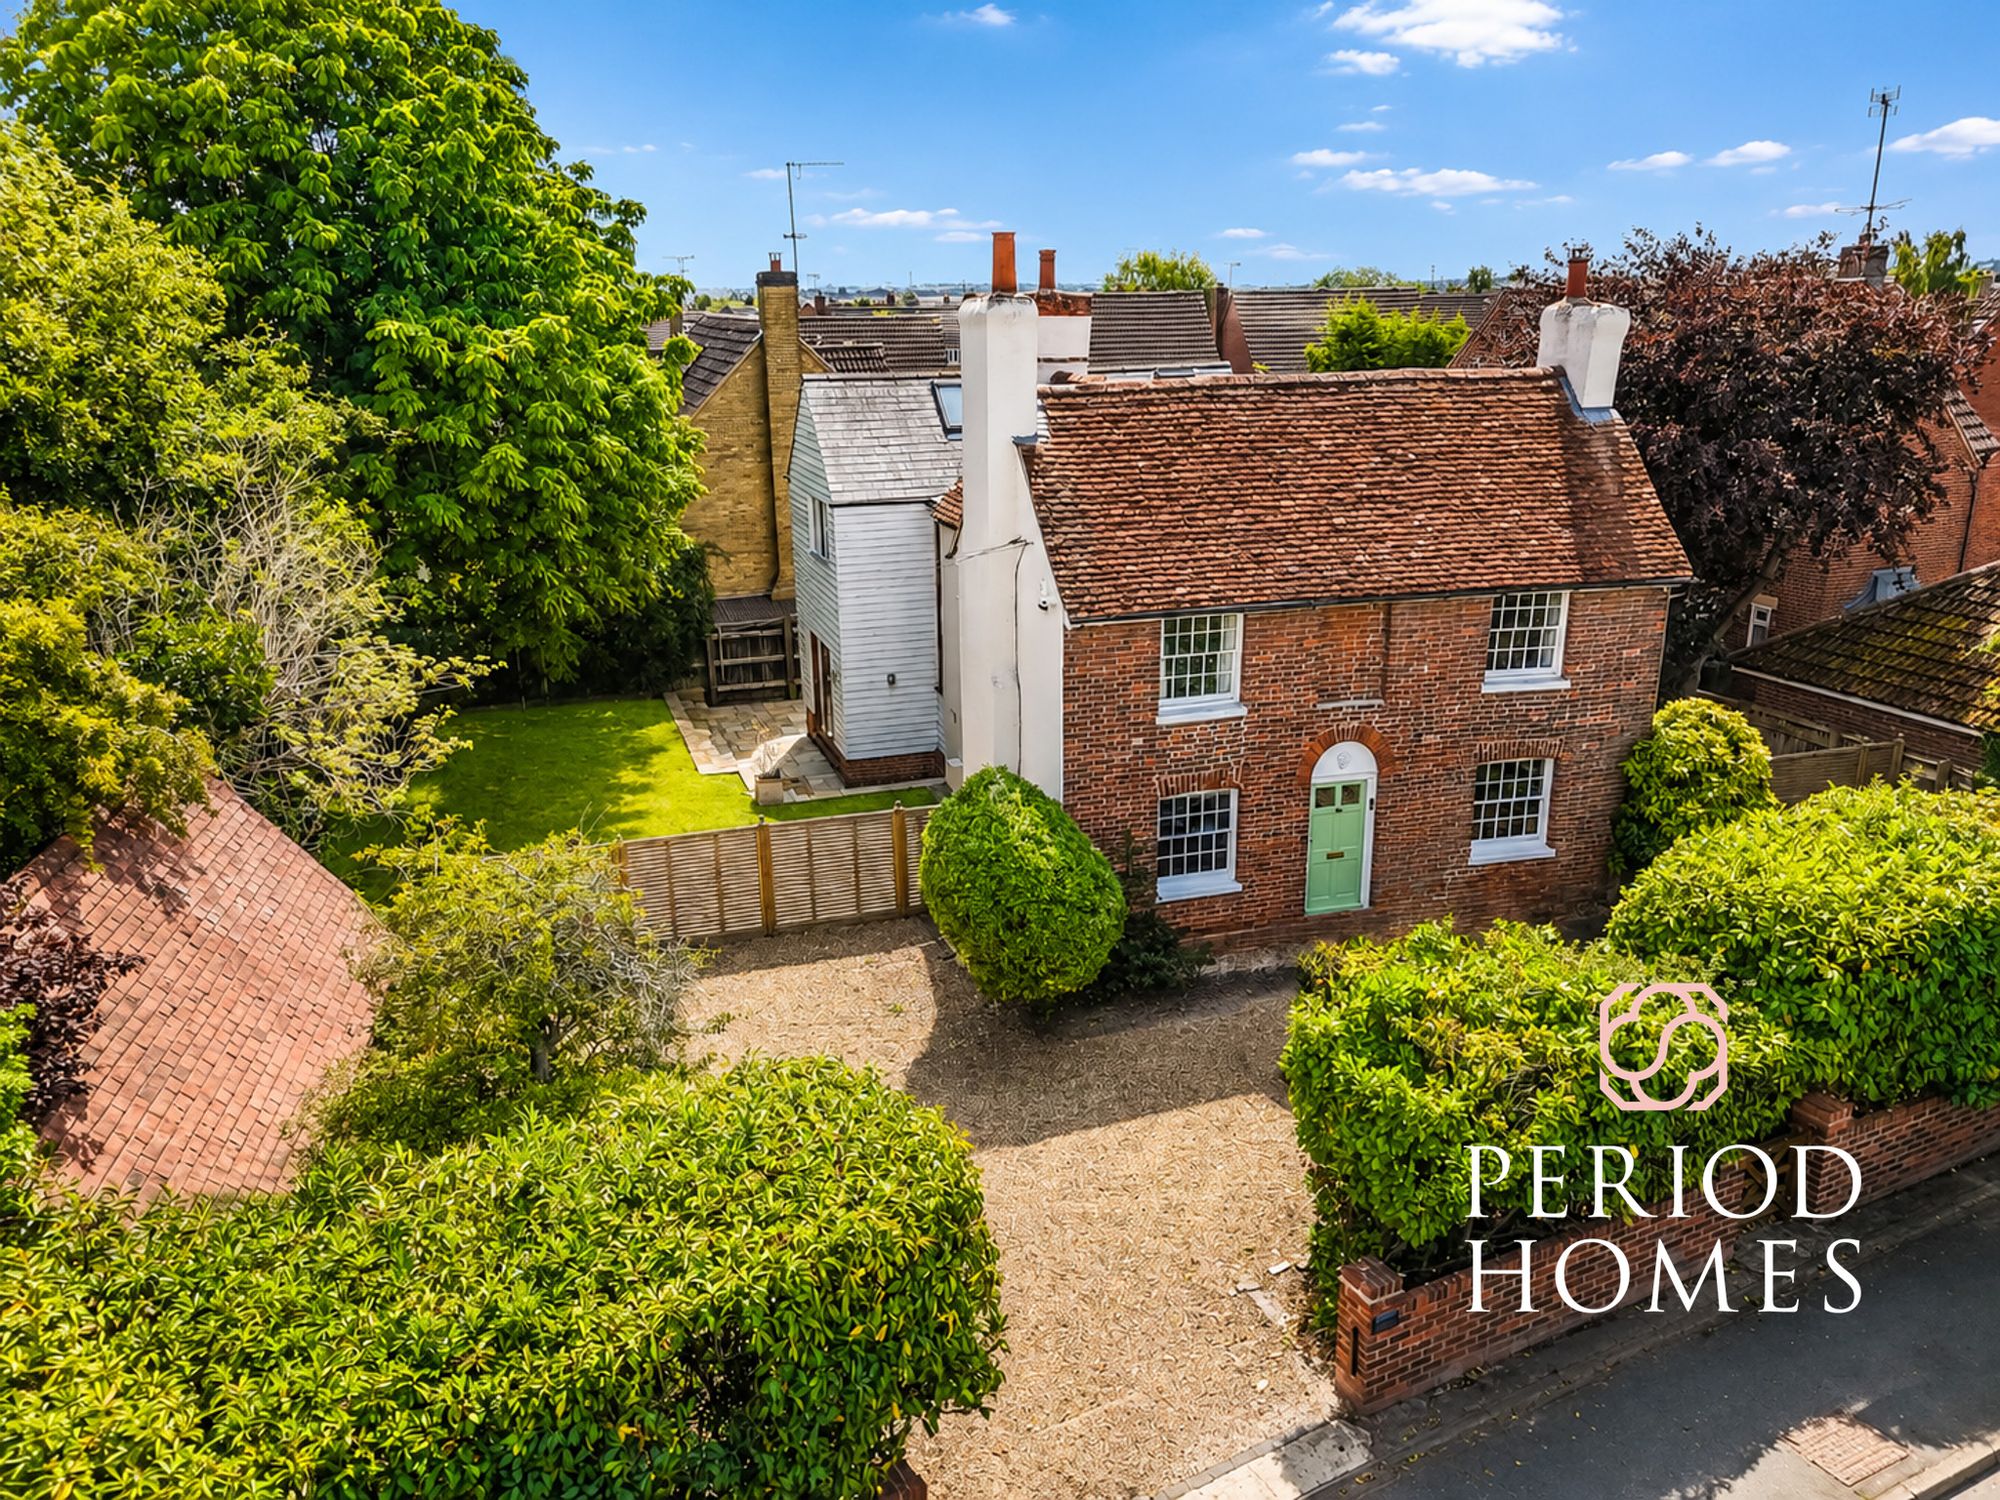
Victorian charm meets considered contemporary design at this beautifully renovated three-bedroom Victorian home, offered with the benefit of no onward chain. With shops and restaurants on the doorstep, river walks almost from the front door and Chelmsford station approximately a ten-minute walk away, the setting combines city convenience with outdoor space. Off-road parking for two cars adds to the appeal.
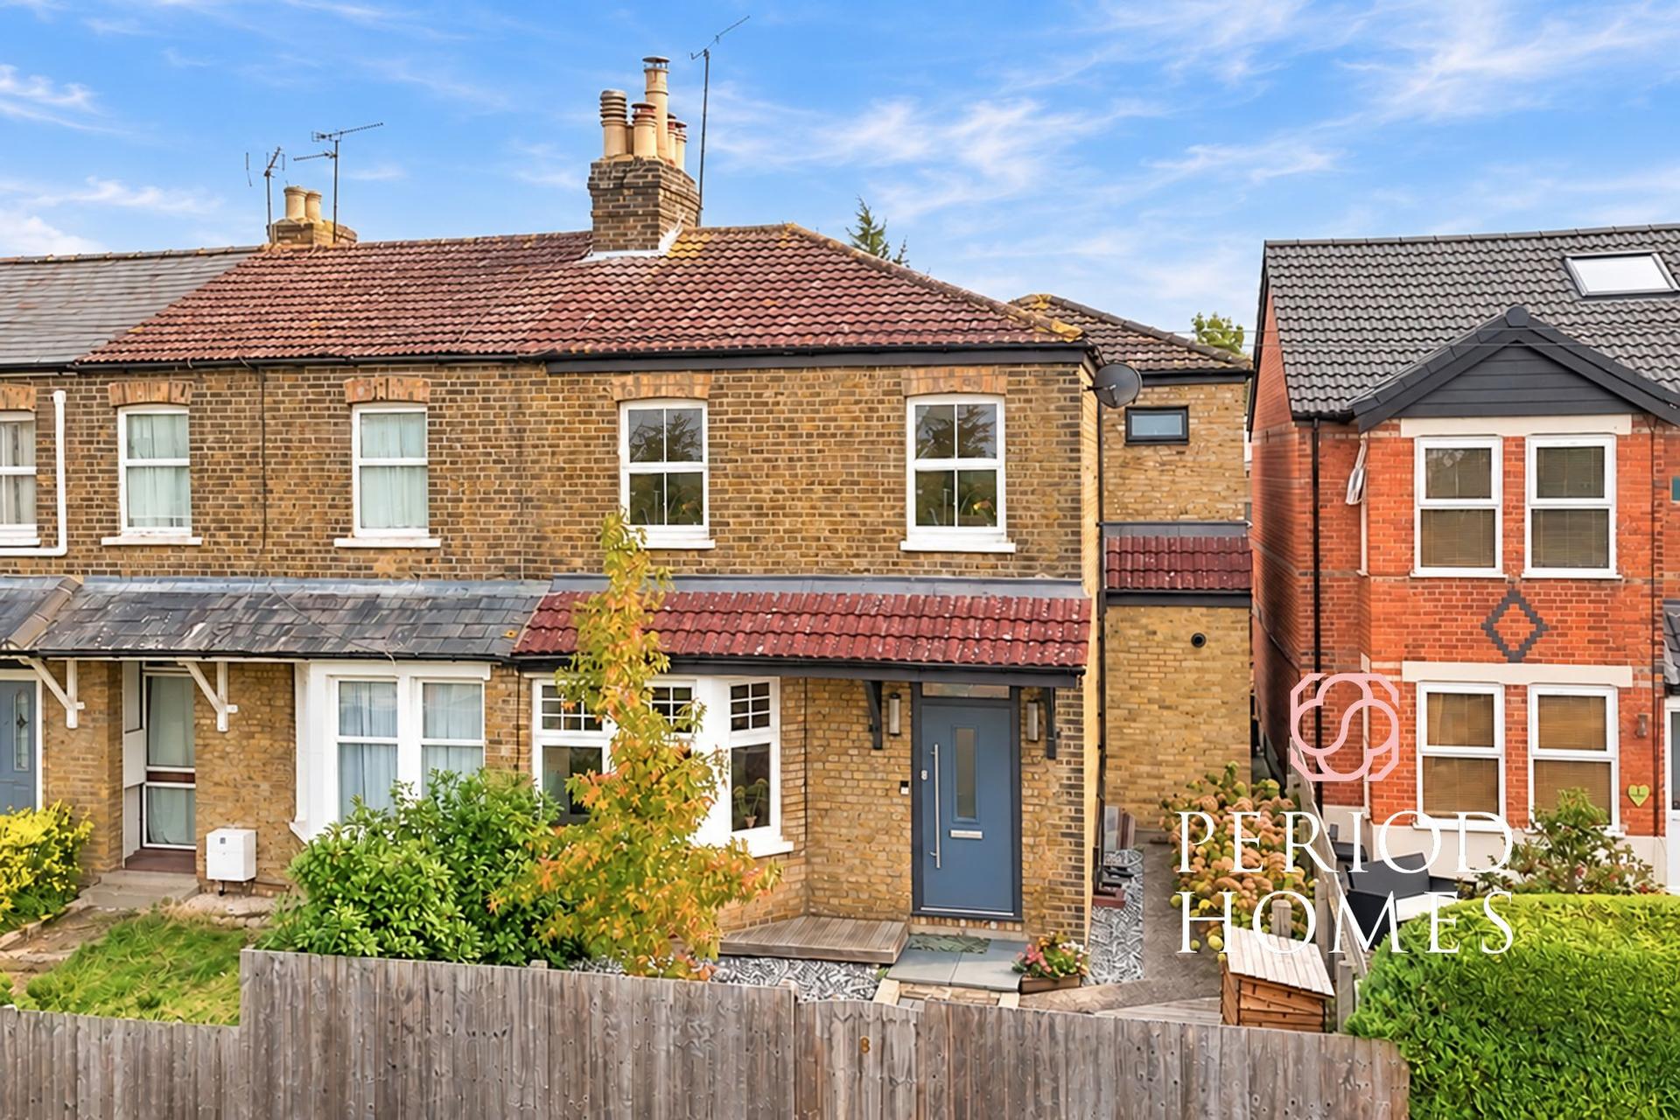
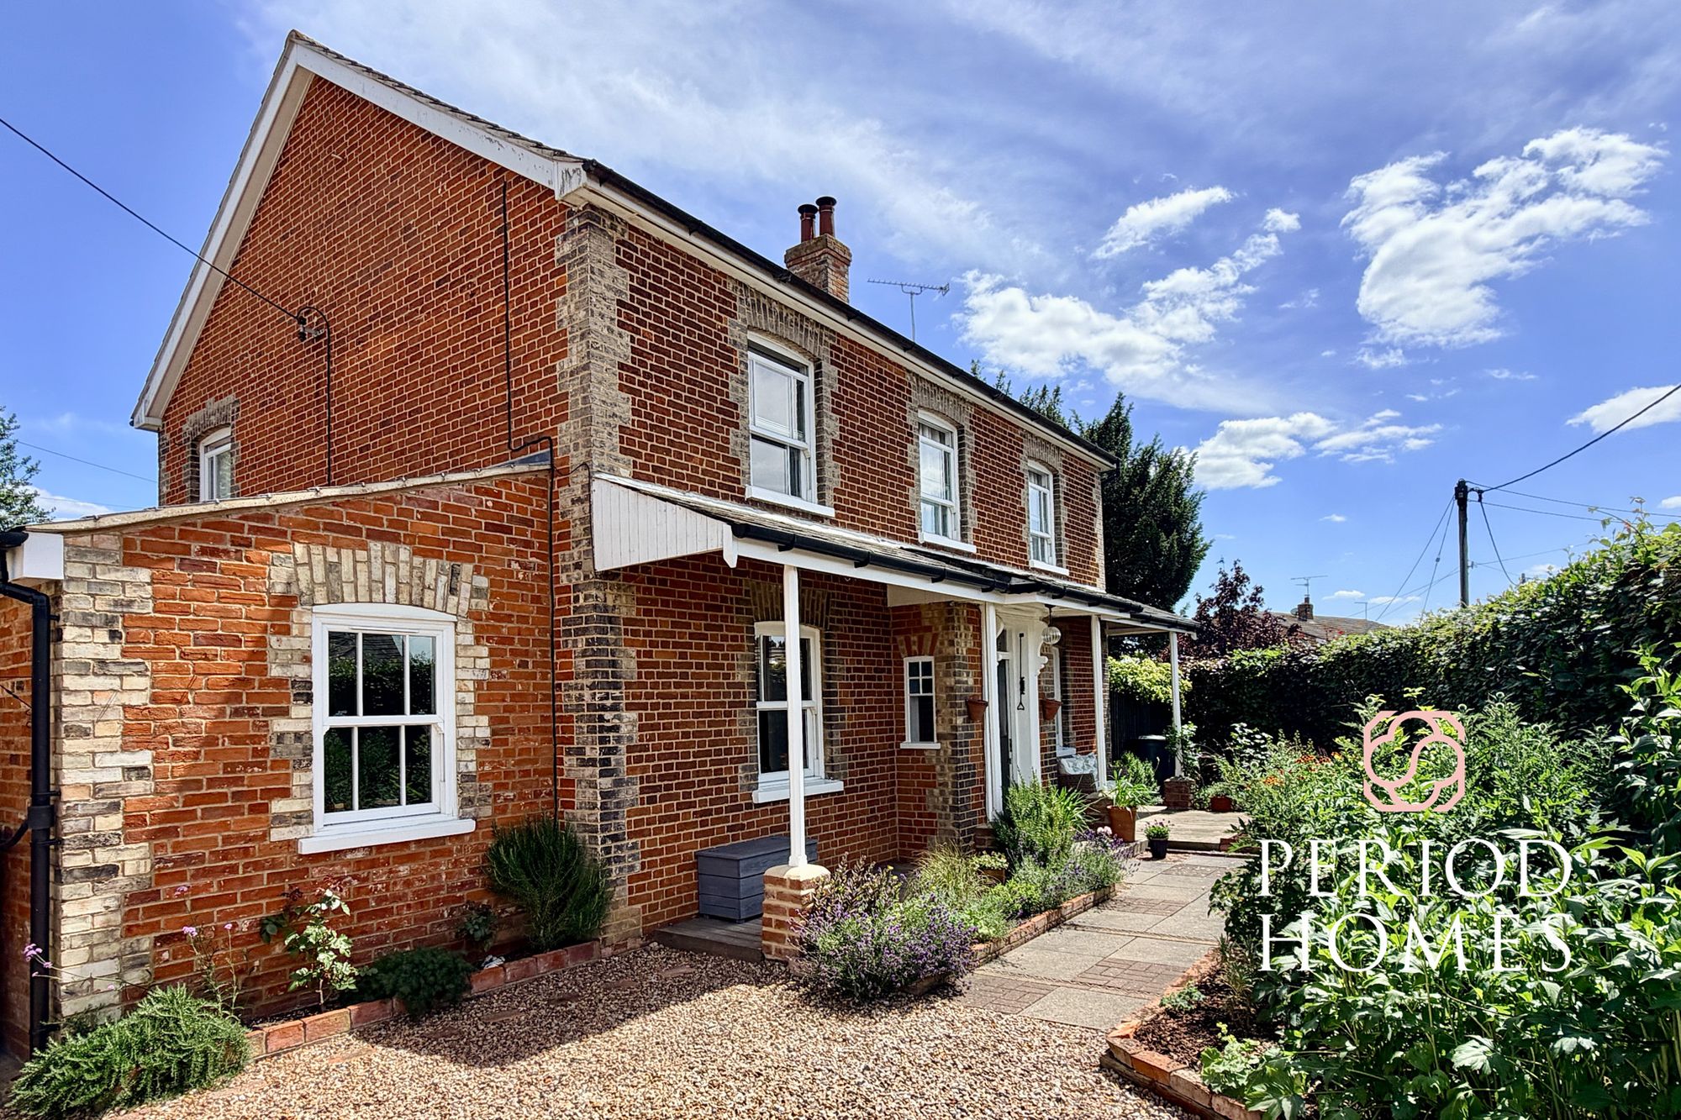
Behind its traditional brick façade and bay window, the interior has been finished to exacting standards, combining carefully chosen materials, confident colour schemes and high-quality fittings, interlaced with the character of the original house. Integrated smart-home technology adds a further contemporary touch.
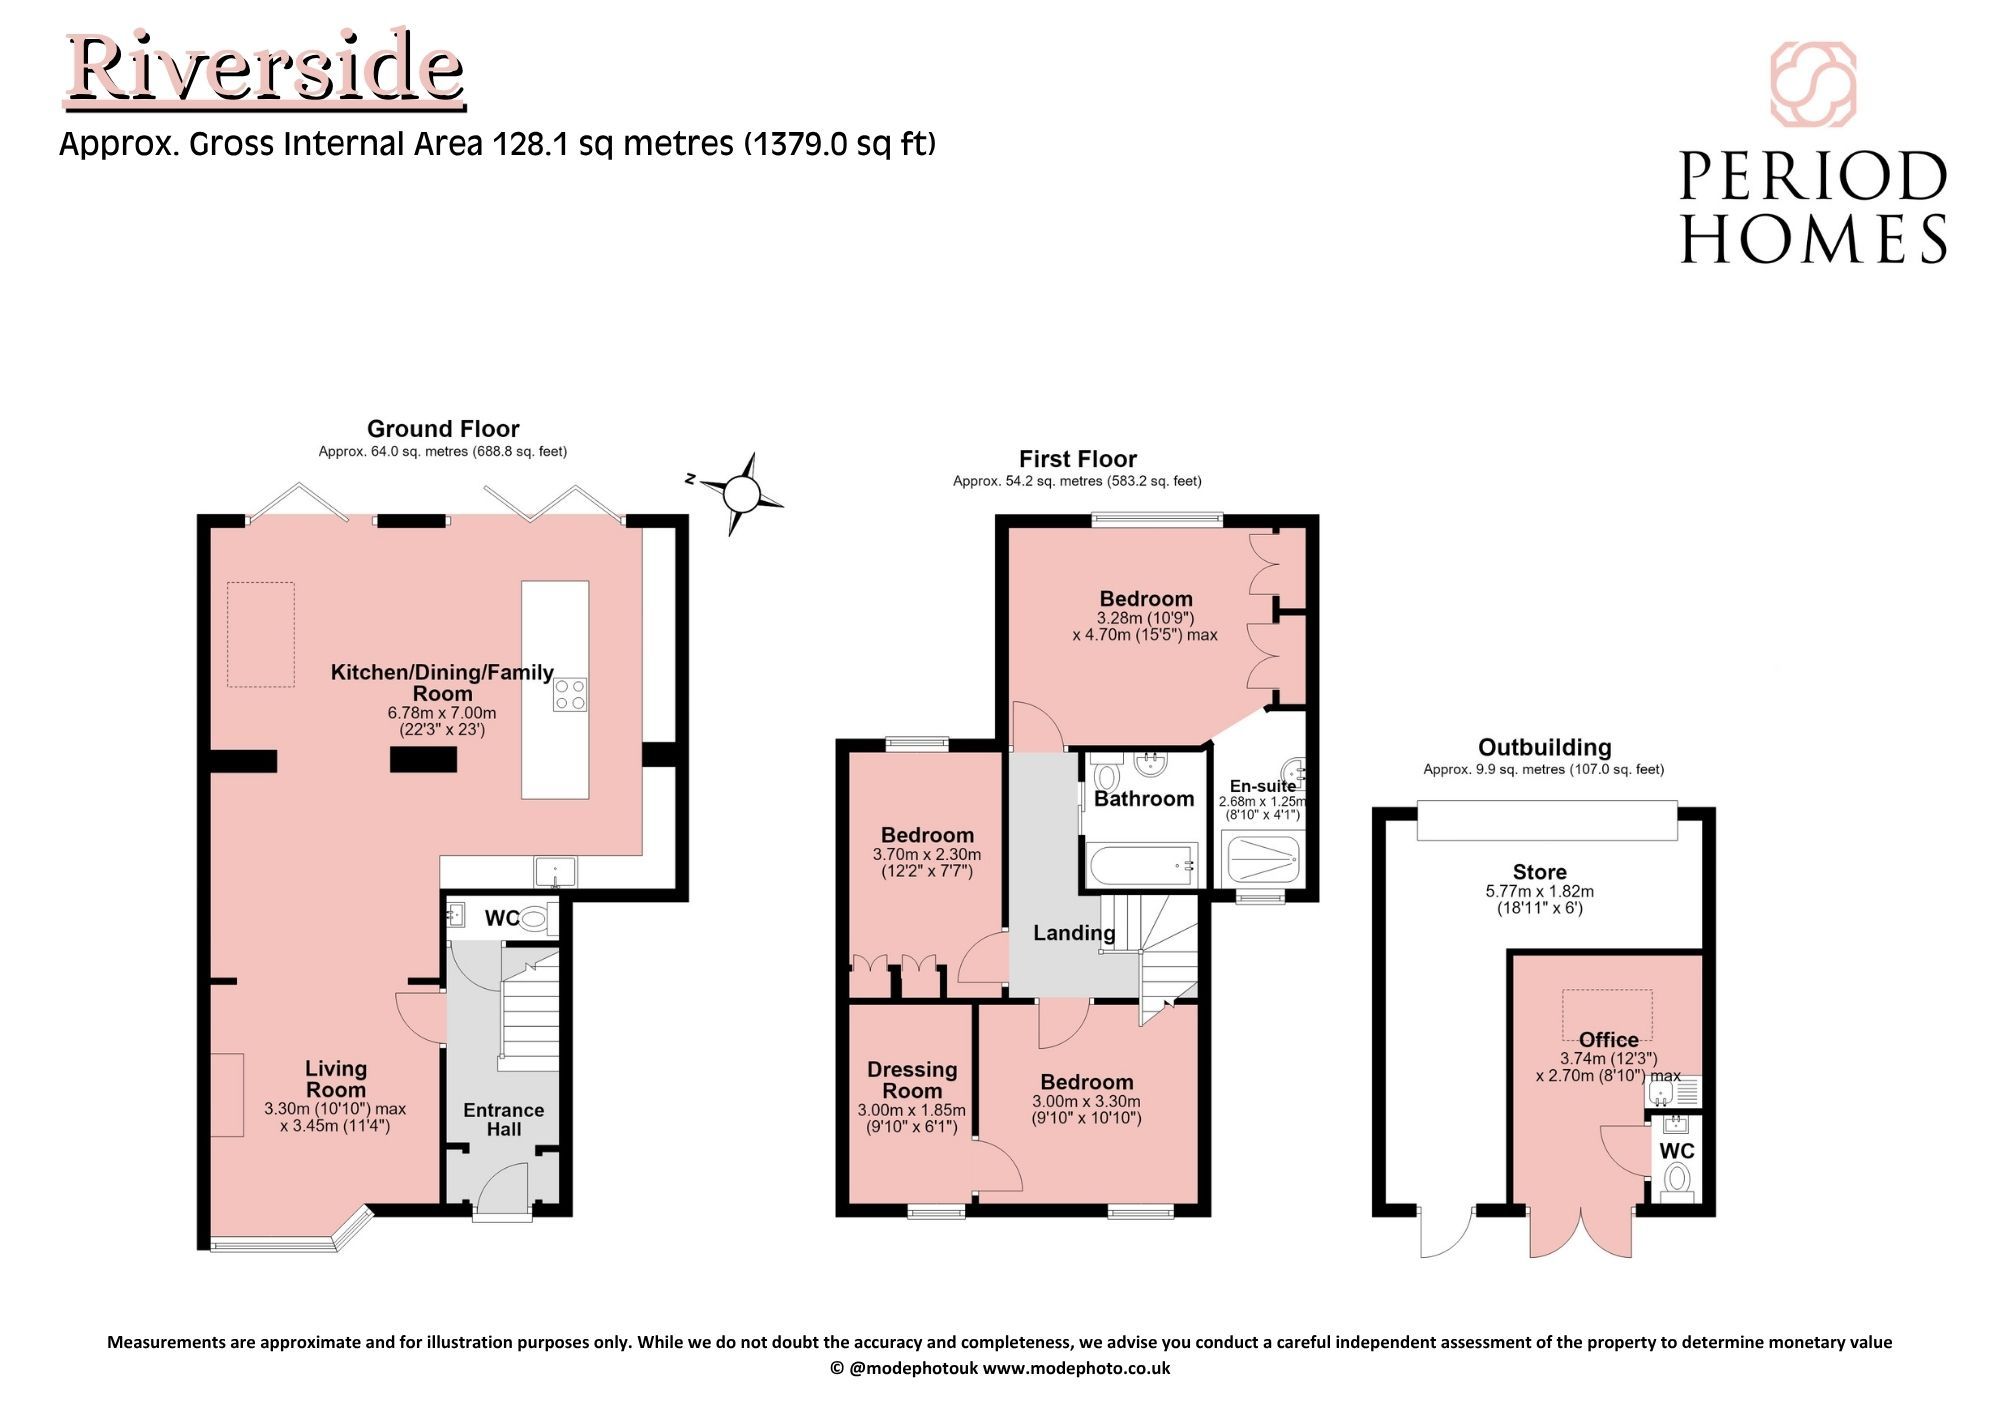
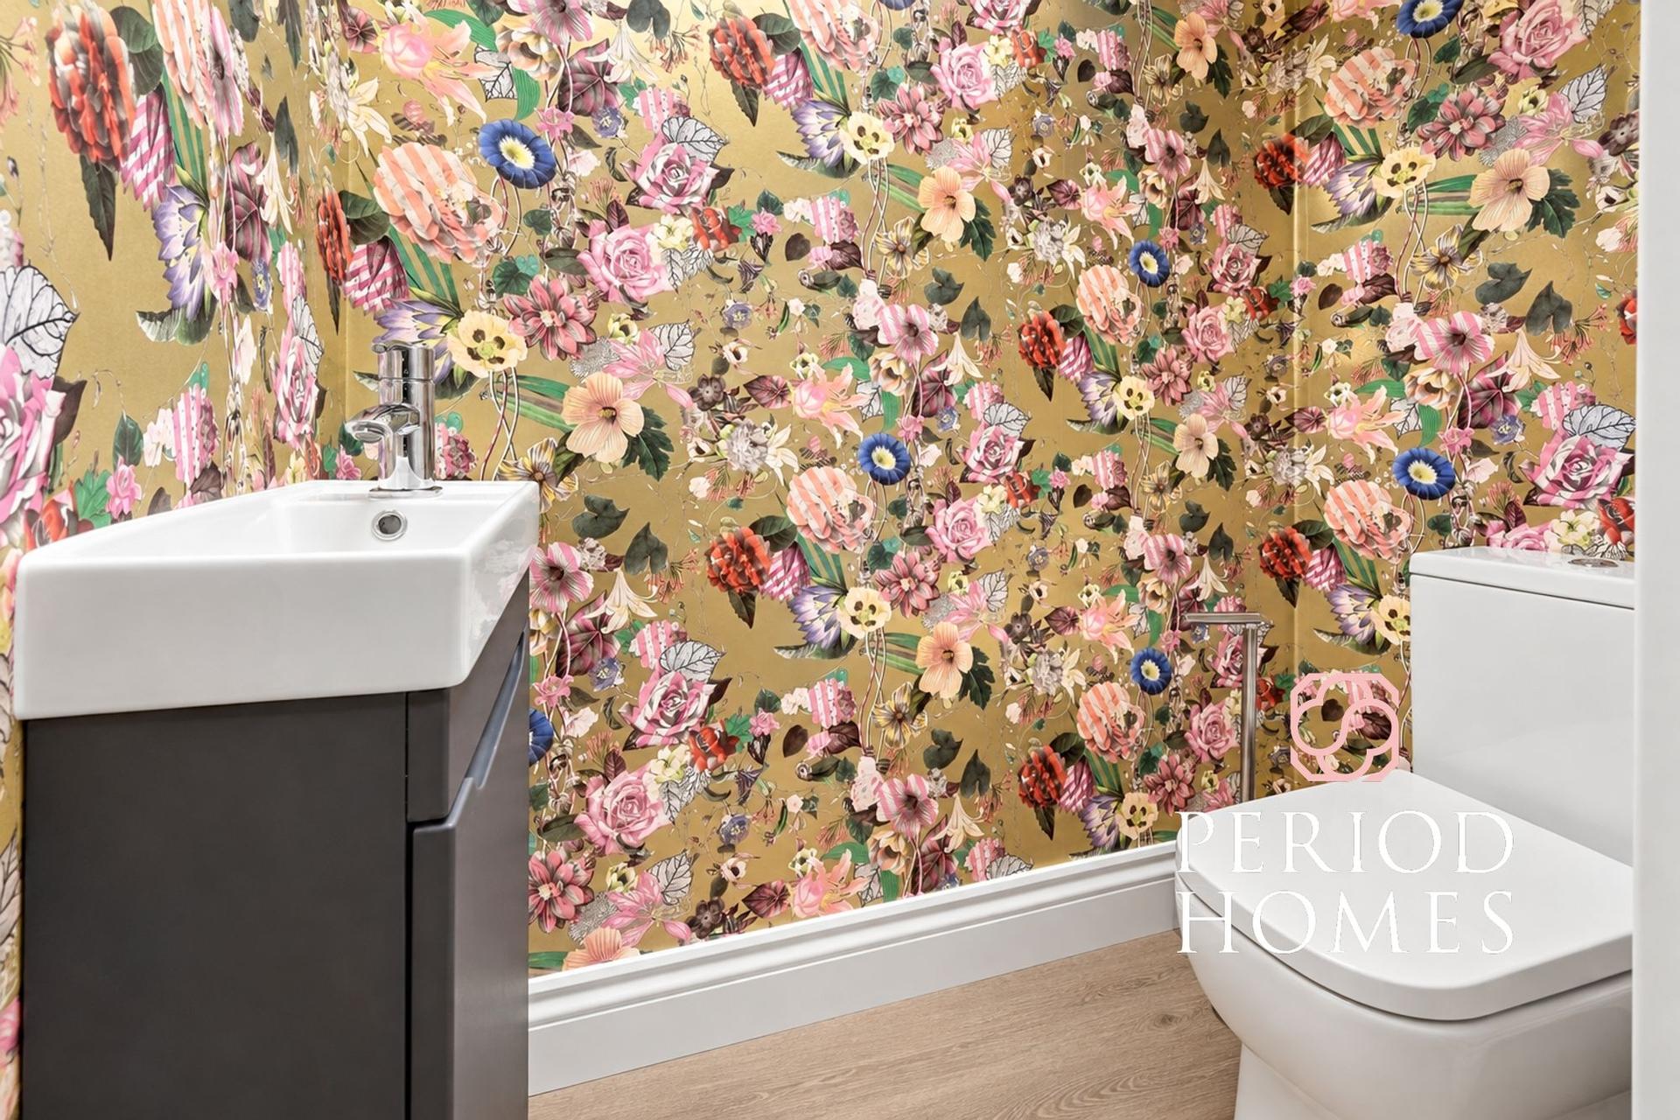
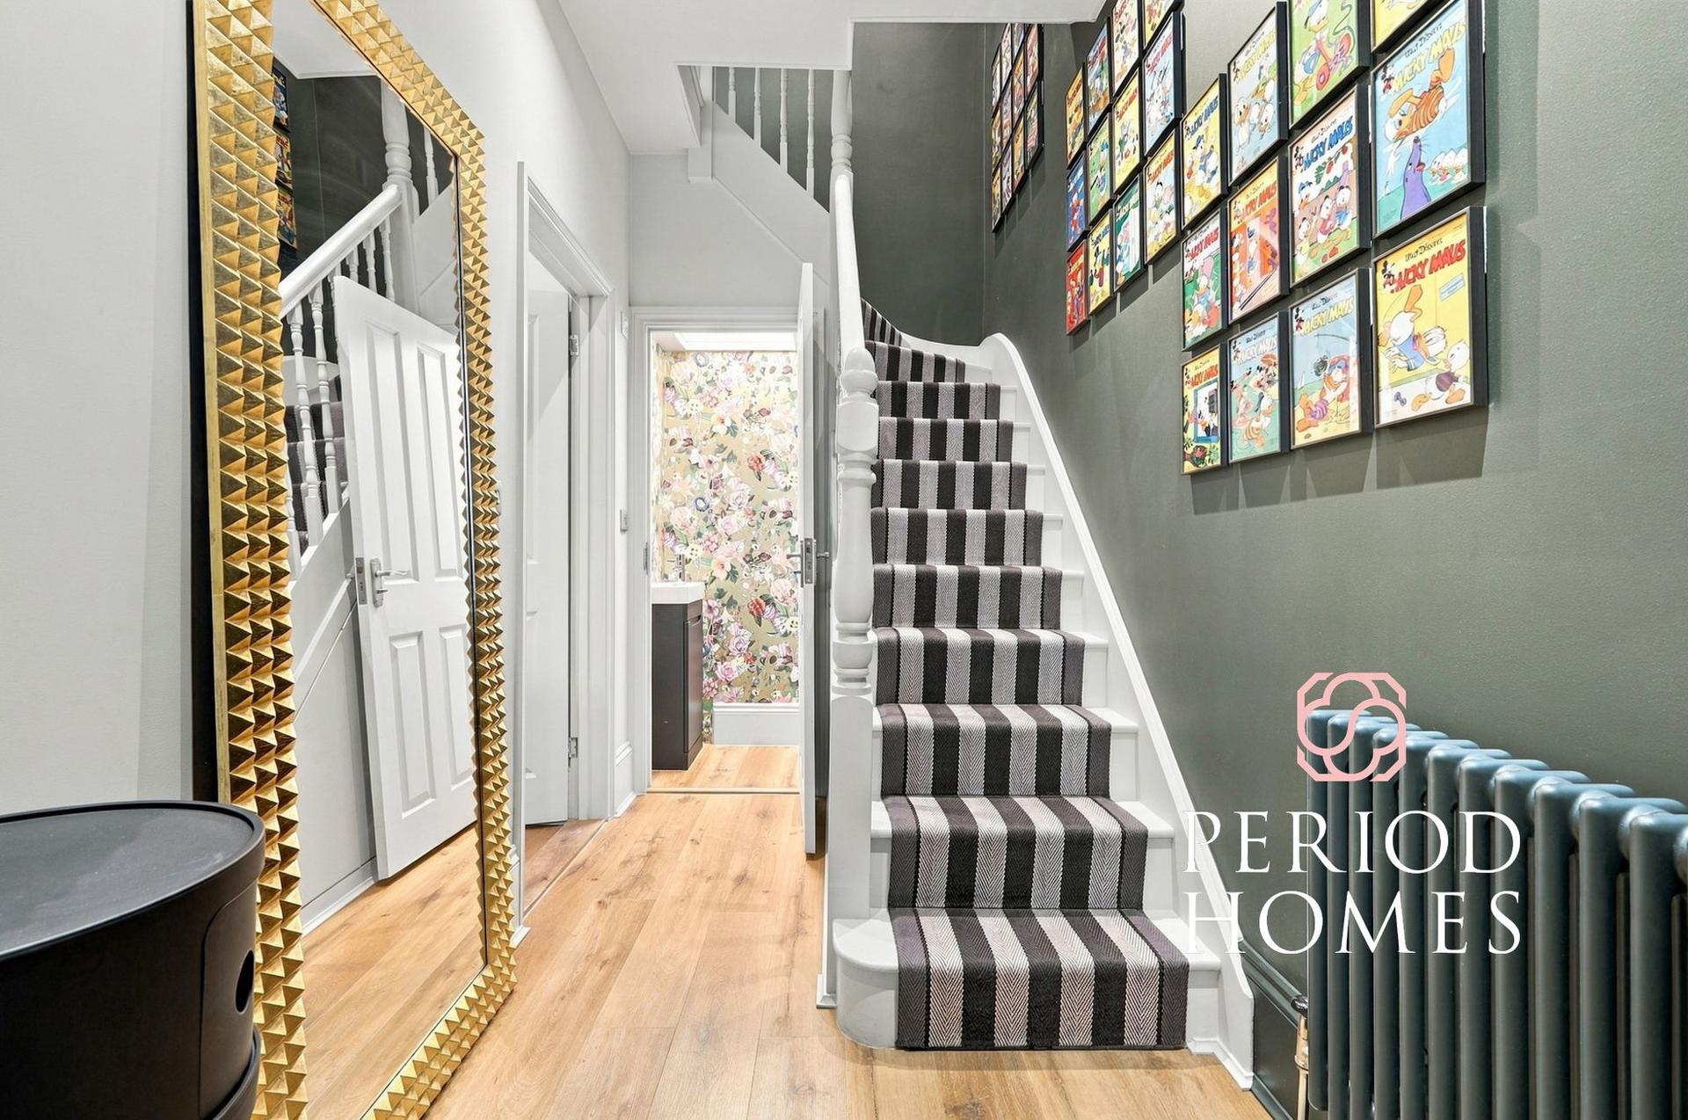
The entrance hall features a spindle staircase and panelled doors, with a striking ground-floor cloakroom providing everyday practicality. To the front, the living room centres on a wood burning stove beneath a substantial timber mantel, while the bay window fills this inviting space with natural light.
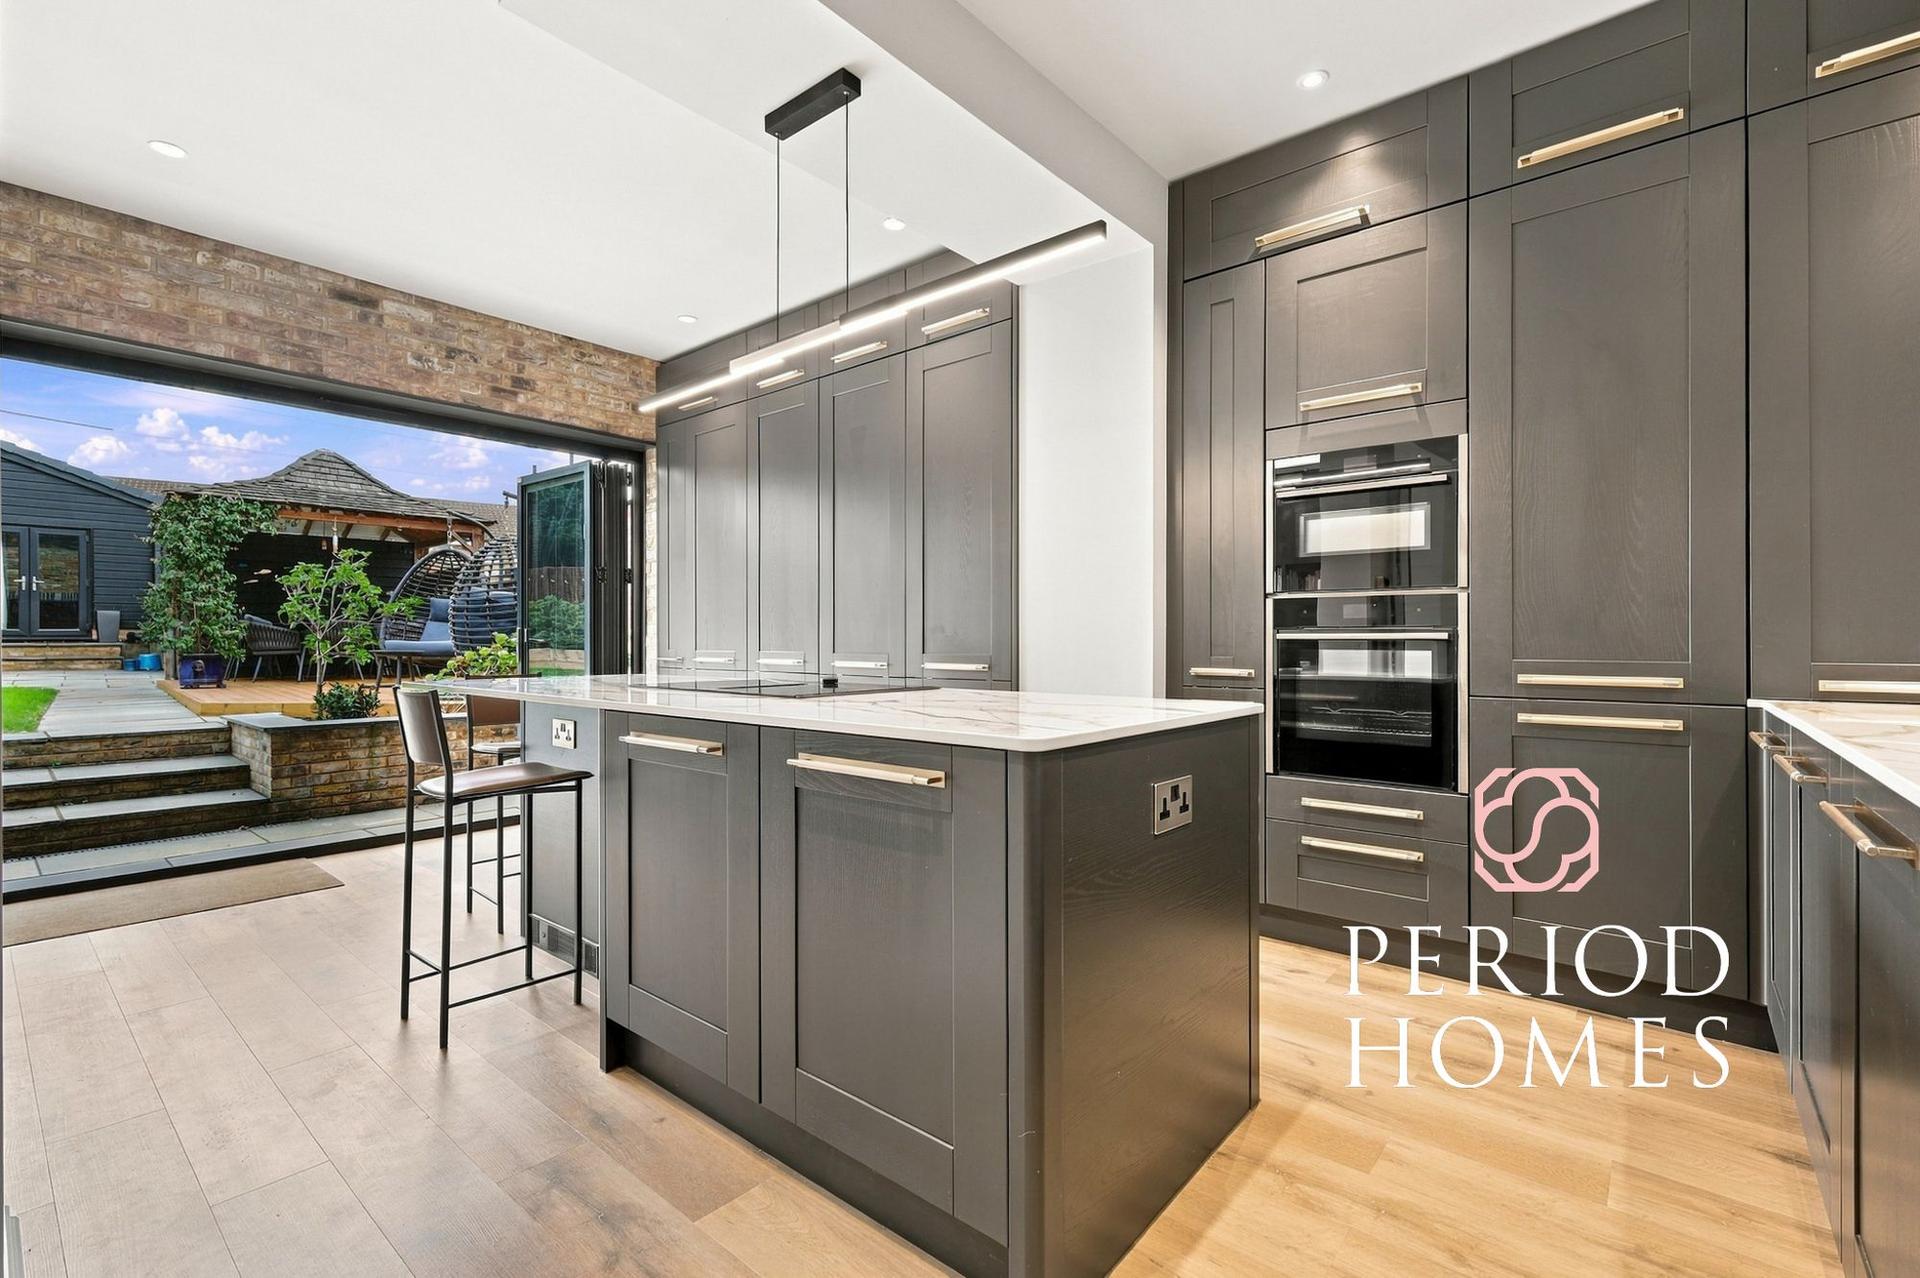
The standout feature is the expansive open-plan kitchen, dining and family room. Generous cabinetry is complemented by striking Dekton worktops and splashback, Neff appliances and a substantial island breakfast bar, creating a sociable setting for cooking and entertaining. A discreet utility cupboard houses a V-ZUG Adora washing machine and a dryer.
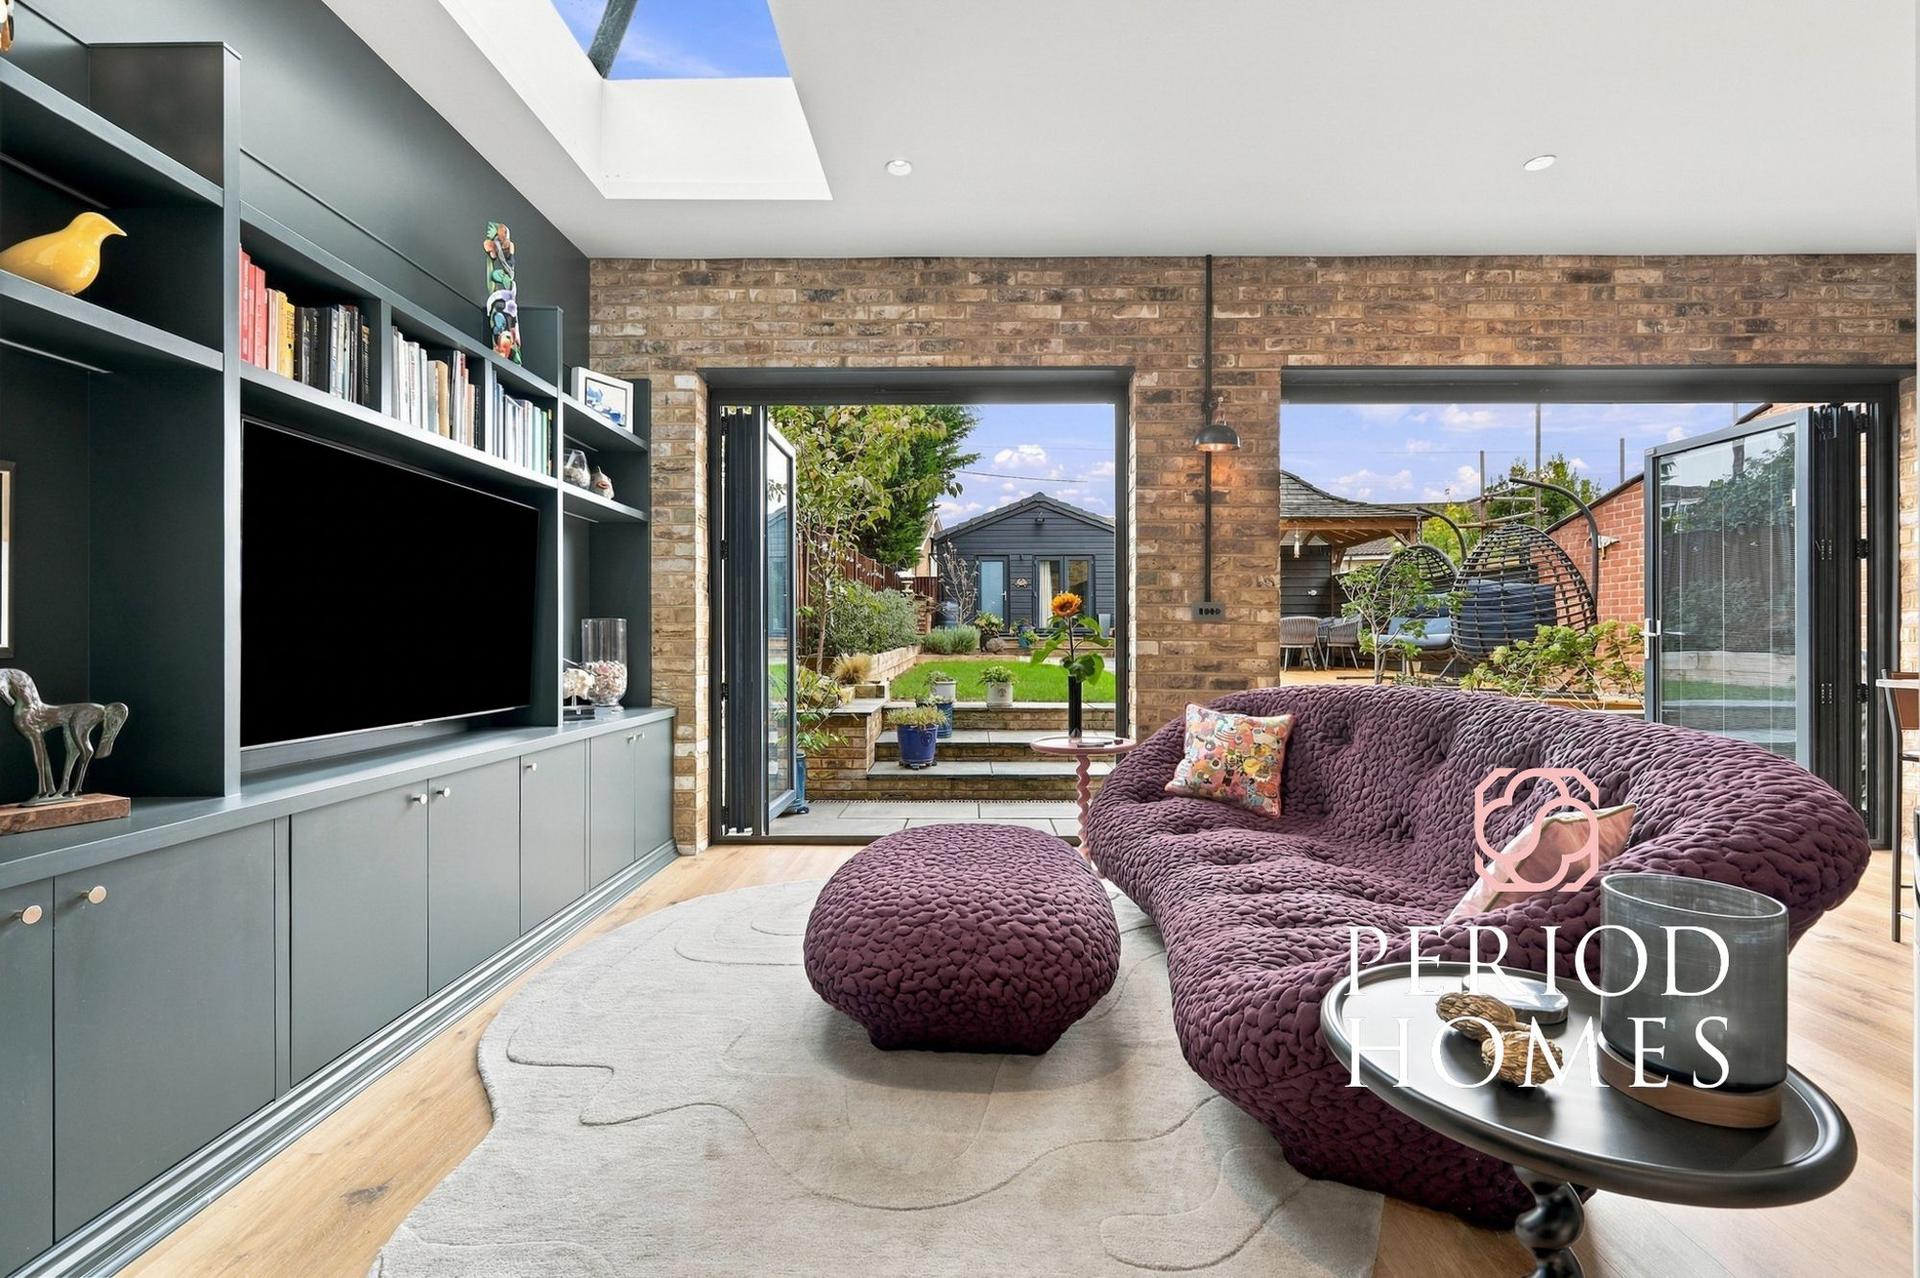
Within the family area, fitted shelving and media cabinetry provide storage and display space. Exposed brickwork adds texture and warmth, while roof glazing and two sets of bi-fold doors draw in light and connect the interior with the garden.
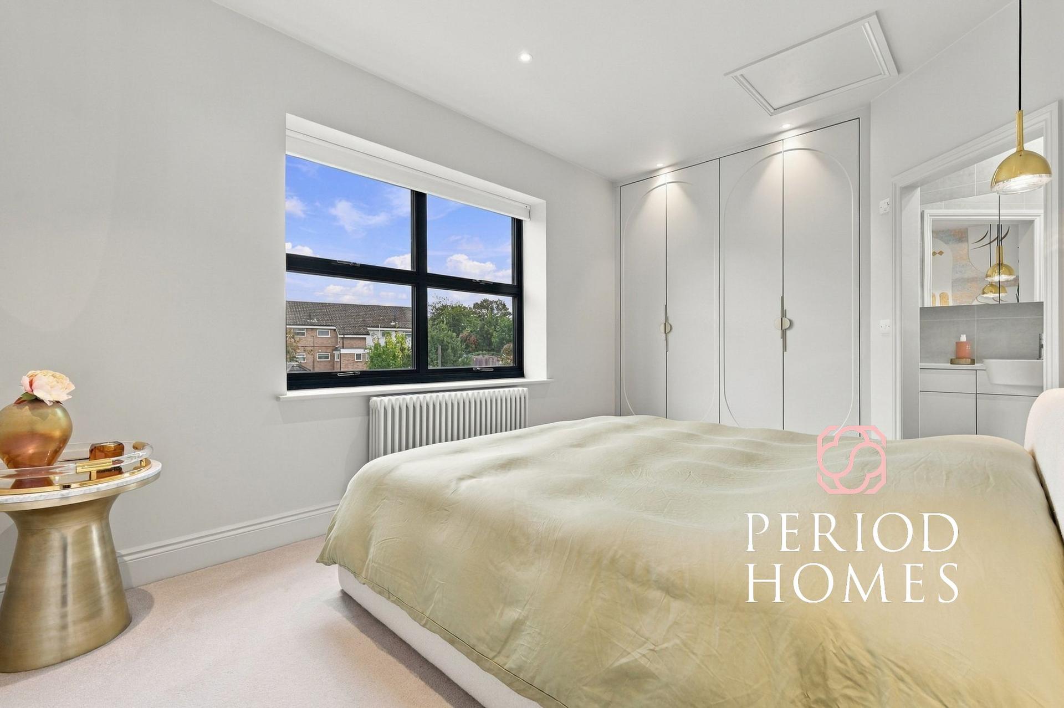
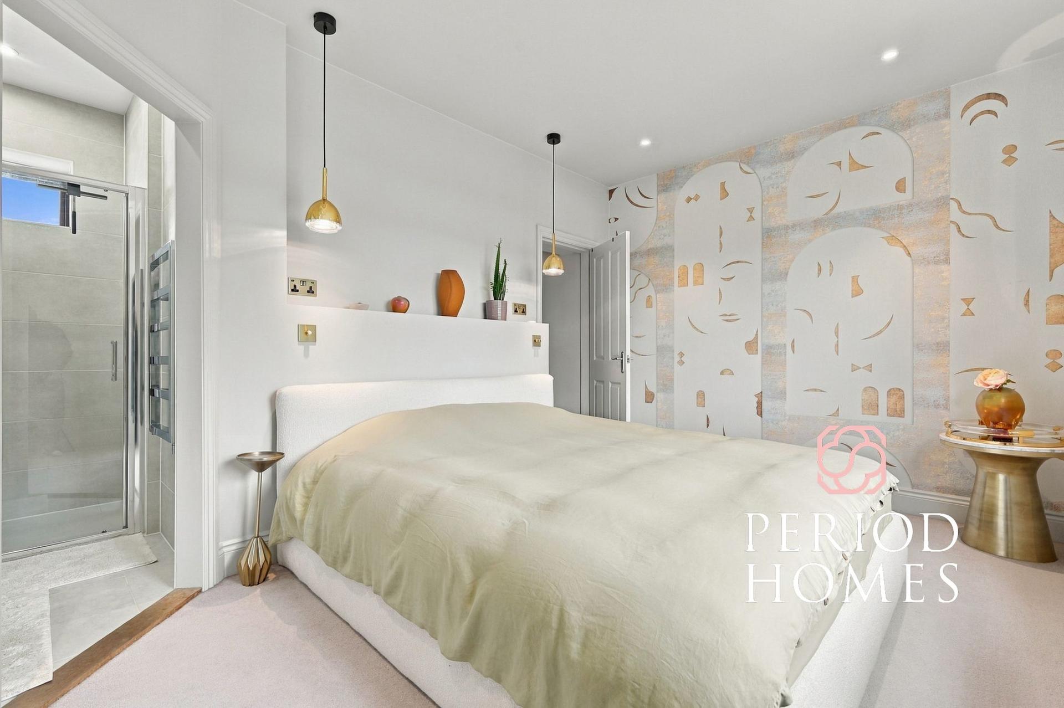
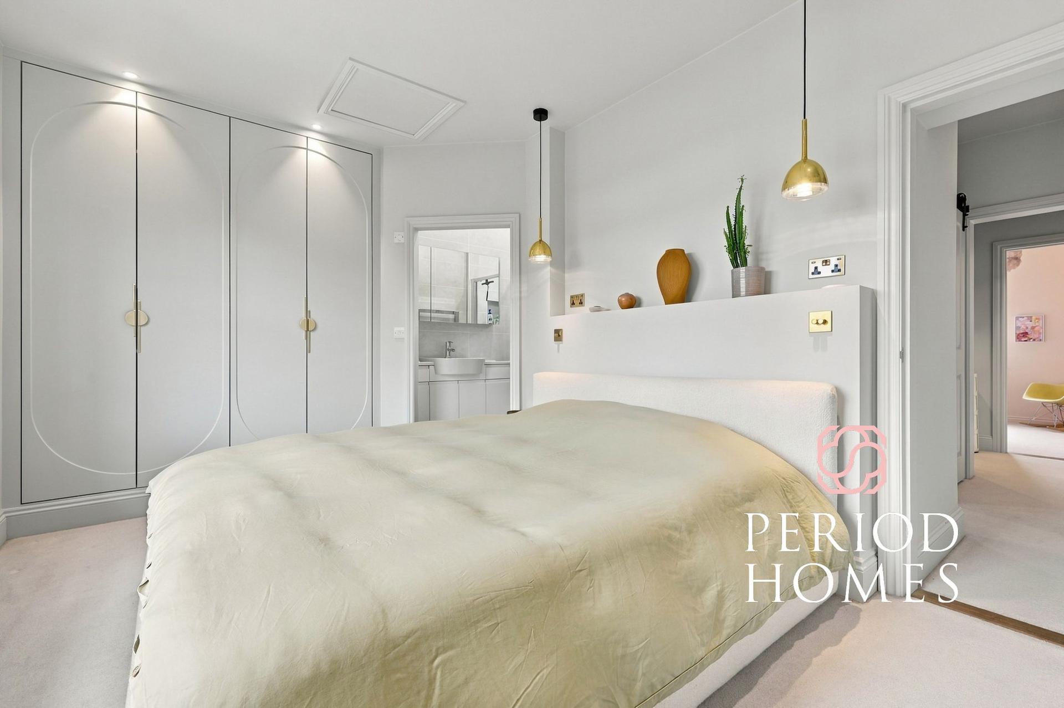
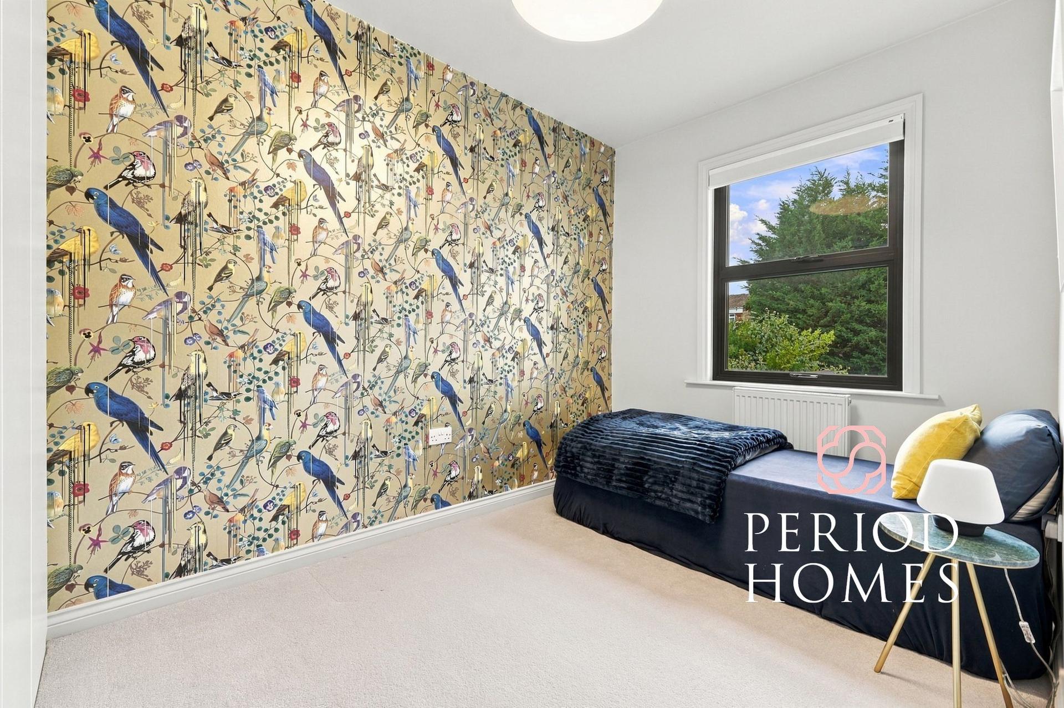
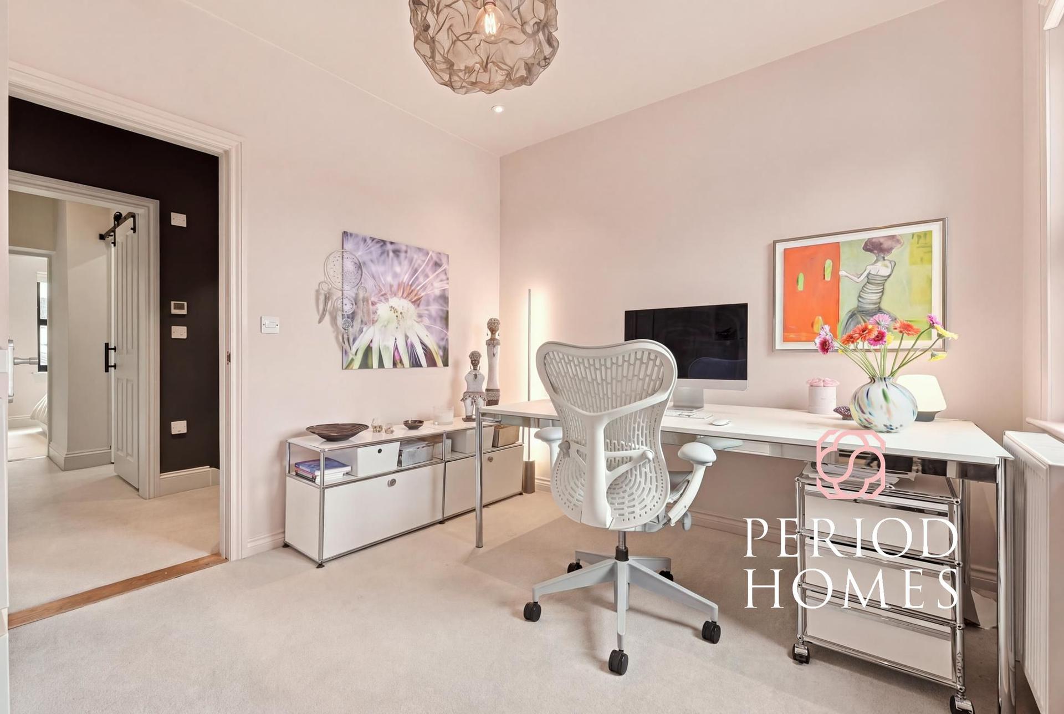
Upstairs are three bedrooms, including a rear bedroom with fitted wardrobes and an en suite shower room. The front bedroom benefits from an adjoining dressing room (or potential nursery), and the third bedroom includes fitted wardrobes. The high-quality family bathroom continues the emphasis on carefully selected finishes.
The landscaped rear garden offers spaces for relaxing and entertaining, with paving, lawn, planted borders and a decked seating area incorporating a timber gazebo for sheltered outdoor dining.
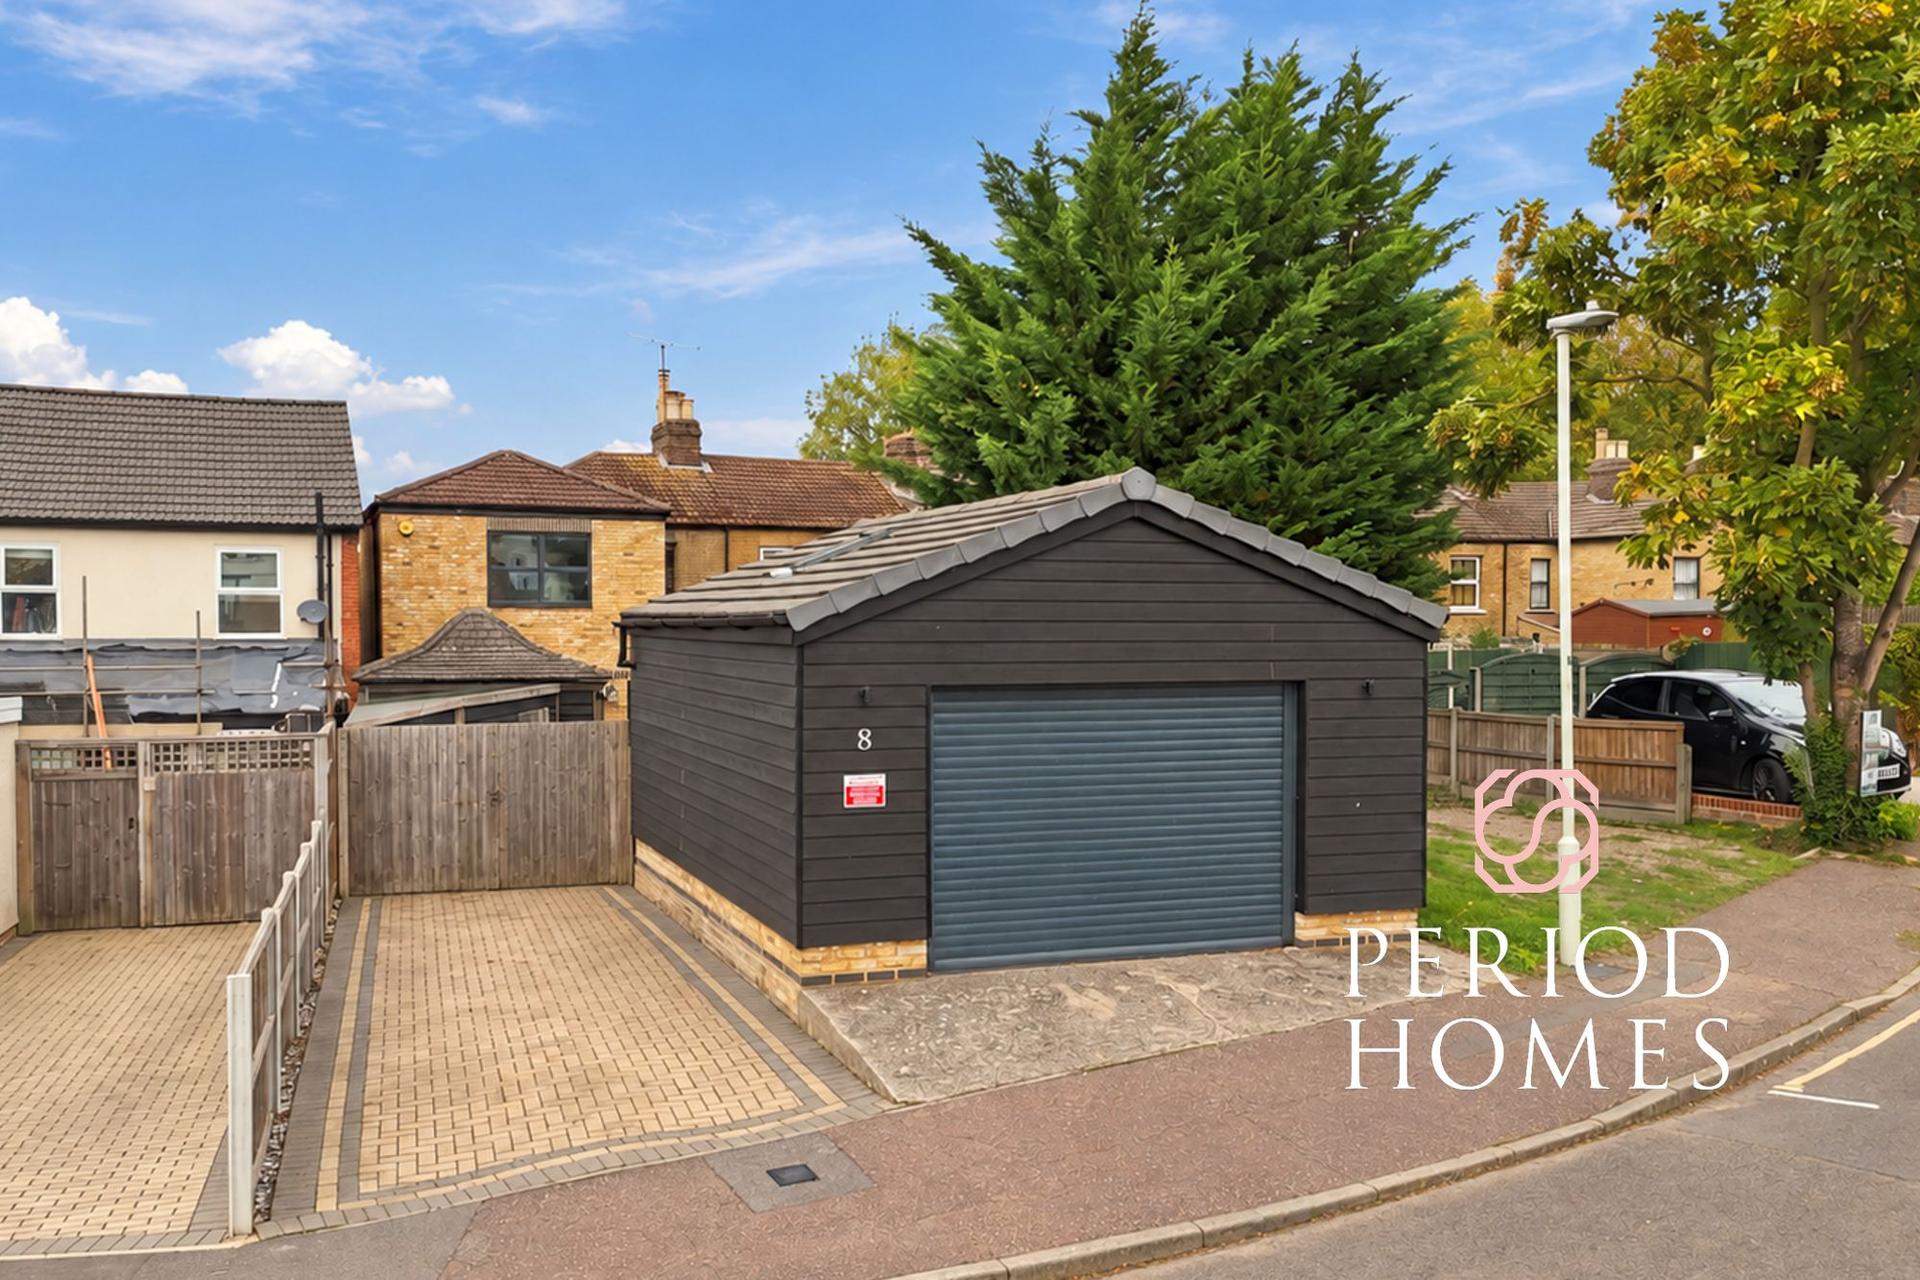
A separate outbuilding contains a garden office with a sink and its own WC, alongside useful storage accessed via a roller shutter door. Providing a workspace away from the main house, it completes a thoughtfully renovated home that balances period appeal, modern comforts and a well-connected city centre lifestyle.
Anti-Money Laundering Checks and Legal Support:
A mandatory Anti-Money Laundering (AML) check is required on all buyers and sellers and is facilitated via our legal partner at a cost of £65 per property payable upon instruction. The service also provides access to an unlimited legal advice helpline staffed by qualified solicitors to assist with any questions you may have during your moving journey, and Mover Protection which is designed to help recoup certain costs if your sale or purchase should fail to complete through no fault of your own (terms and limits apply).
Important Information
- This is a Freehold property.
- This Council Tax band for this property is: D
- EPC Rating is C
Sorry! An EPC is not available for this property.
 3
 5
 2
-
-
-
- 2
- 4
- 2
-
-
-

- 1
- 3
- 3
-
-
-
- 3
- 4
- 2
-
-
-

- 4
- 4
- 2
-
-
-

- 2
- 5
- 2
-
-
-